320 Overland Trail W, Hunt, TX 78024
- $1,645,000
- 3
- BD
- 3
- BA
- 4,473
- SqFt



- List Price
- $1,645,000
- Price Change
- ▼ $114,000 1747177351
- MLS#
- 1858528
- Status
- ACTIVE
- County
- Kerr
- City
- Hunt
- Subdivision
- River Bend Ranch
- Bedrooms
- 3
- Bathrooms
- 3
- Full Baths
- 3
- Living Area
- 4,473
- Acres
- 27.49
Property Description
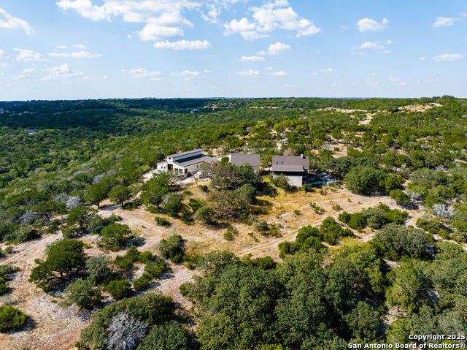
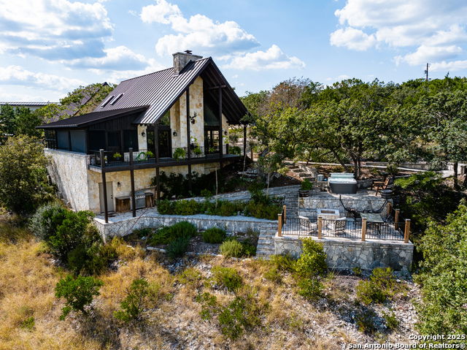
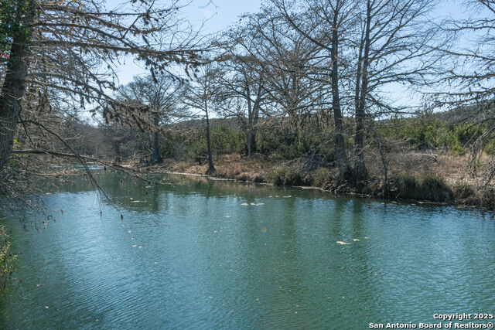
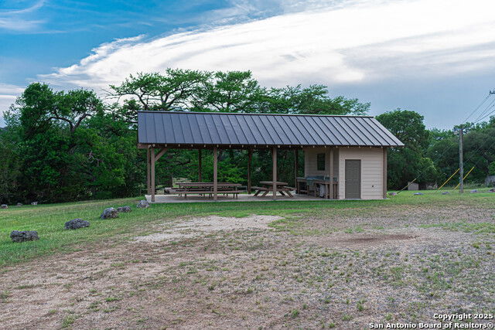
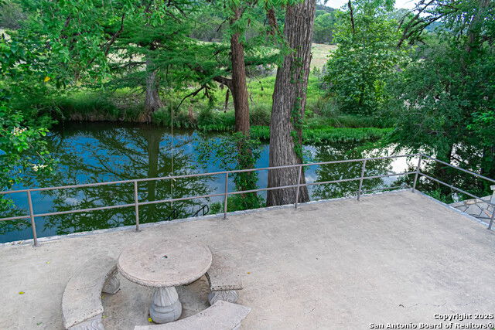
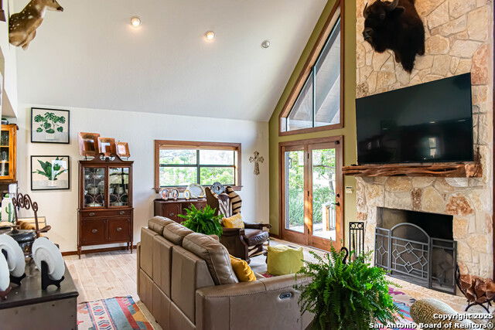
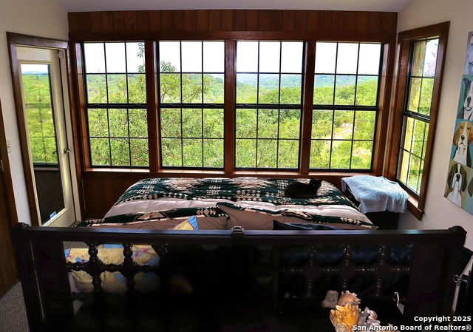
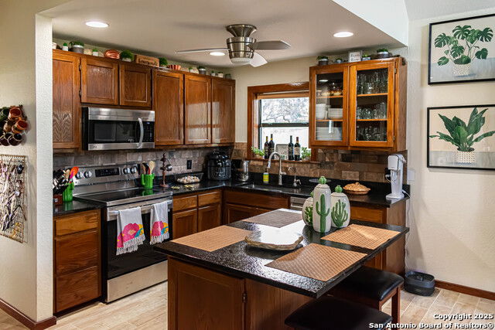
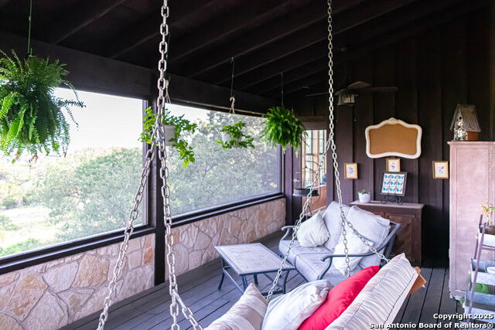
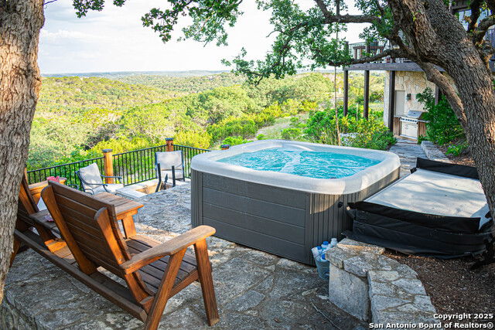
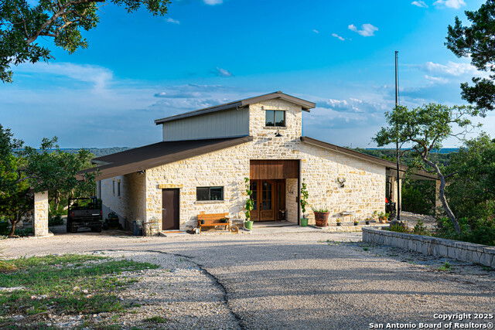
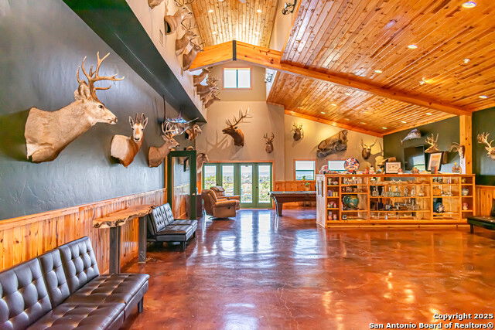
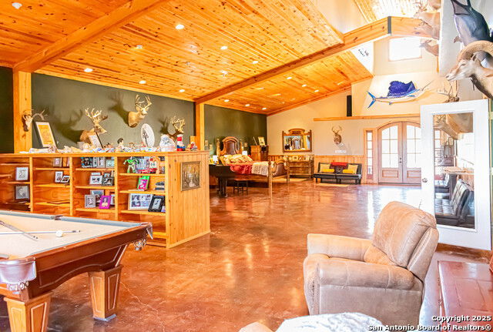
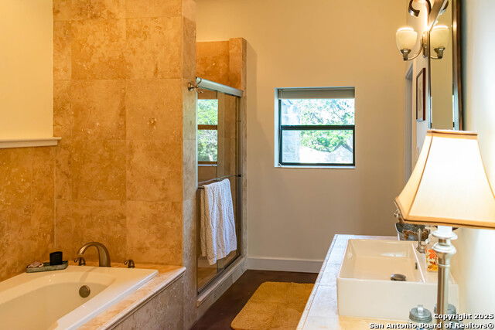
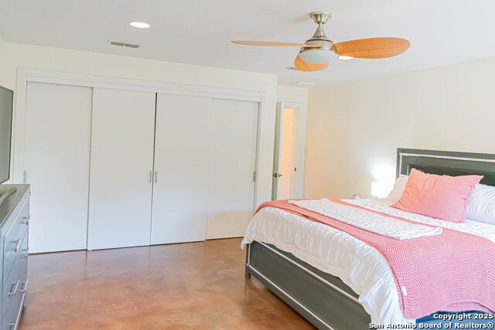
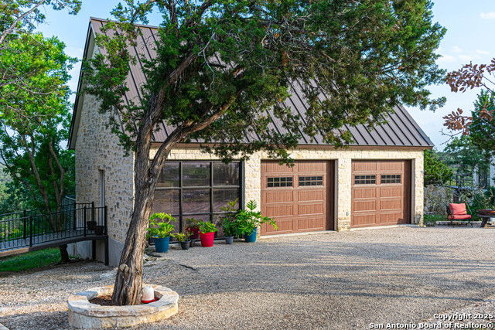
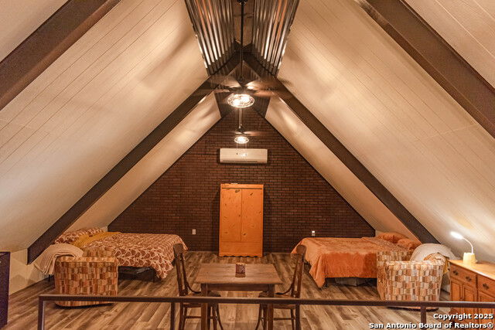
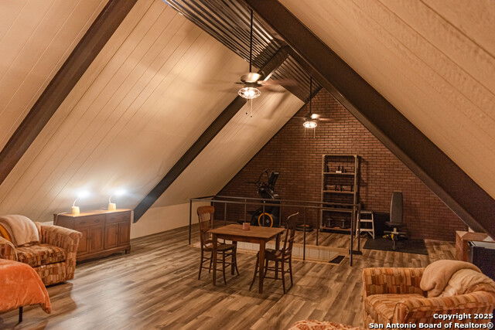
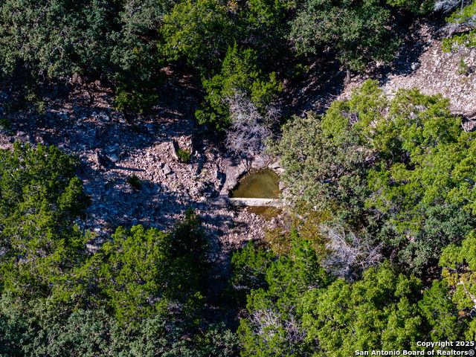
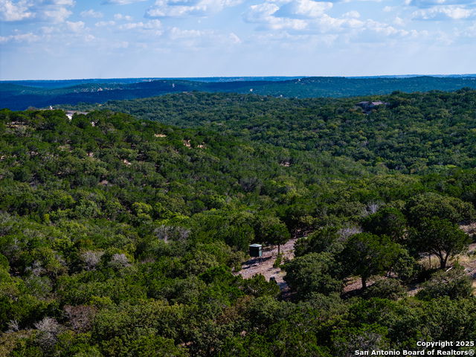
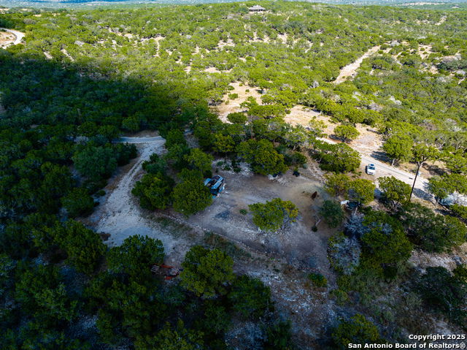
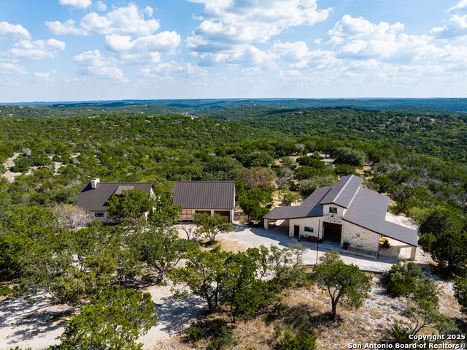
River adventures by day, hot tub bliss with endless views by night! This 27-acre show stopping property consists of two homes offering the perfect getaway or multigenerational living opportunity. Featured is a 1,483 sq ft 2/2 home and a 2,990 sq ft barndominium with 1/1 full living quarters and a spacious great room - ideal for entertaining or use as a trophy room. As a resident of River Bend Ranch, you'll enjoy exclusive access to the Guadalupe River through the HOA River Park, where you can swim, fish, float, or kayak on one of Texas' most popular rivers. Take advantage of the pavilion with its amenities and a fire pit, perfect for evening gatherings under the stars. Come home to your own private oasis right off your back porch and enjoy panoramic views from the multiple grand porches and outdoor living areas. This property offers unique exotic hunting opportunities, including sika, fallow, and black buck, all roaming within the high-fenced community and a wildlife exemption. Whether you're seeking a vacation home or a place to create lasting memories with loved ones, this property is truly a one-of-a-kind retreat.
/u.realgeeks.media/shahanrealestate/Good_Horizontal_blurry_png,_not_pdf.png)
Additional Information
- Days on Market
- 469
- Year Built
- 1996
- Style
- Two Story, Texas Hill Country
- Stories
- 2
- Builder Name
- Unknown
- Interior Features
- Ceiling Fans, Washer Connection, Dryer Connection, Stove/Range, Gas Cooking, Disposal, Dishwasher, Water Softener (Leased), Smoke Alarm, Electric Water Heater, 2+ Water Heater Units, Private Garbage Service
- Master Bdr Desc
- DownStairs
- Fireplace Description
- One
- Cooling
- Three+ Central, Two Window/Wall
- Heating
- Central
- Exterior Features
- Covered Patio, Deck/Balcony, Additional Dwelling, Dog Run Kennel, Screened Porch
- Exterior
- Stone/Rock
- Roof
- Metal
- Floor
- Carpeting, Ceramic Tile, Wood, Stained Concrete
- Pool Description
- Hot Tub
- Parking
- Two Car Garage, Detached
- School District
- Hunt
- Elementary School
- Hunt
- Middle School
- Hunt
- High School
- Hunt
Mortgage Calculator
Listing courtesy of Listing Agent: Jessica Robinson (jessica@rbarrealty.com) from Listing Office: R-Bar Realty.
IDX information is provided exclusively for consumers' personal, non-commercial use, that it may not be used for any purpose other than to identify prospective properties consumers may be interested in purchasing, and that the data is deemed reliable but is not guaranteed accurate by the MLS. The MLS may, at its discretion, require use of other disclaimers as necessary to protect participants and/or the MLS from liability. 
Listings provided by LERA MLS