131 Bess St., Boerne, TX 78006
- $899,000
- 3
- BD
- 3
- BA
- 1,688
- SqFt


- List Price
- $899,000
- Price Change
- ▼ $50,000 1754593544
- MLS#
- 1869995
- Status
- ACTIVE
- County
- Kendall
- City
- Boerne
- Subdivision
- Dietert
- Bedrooms
- 3
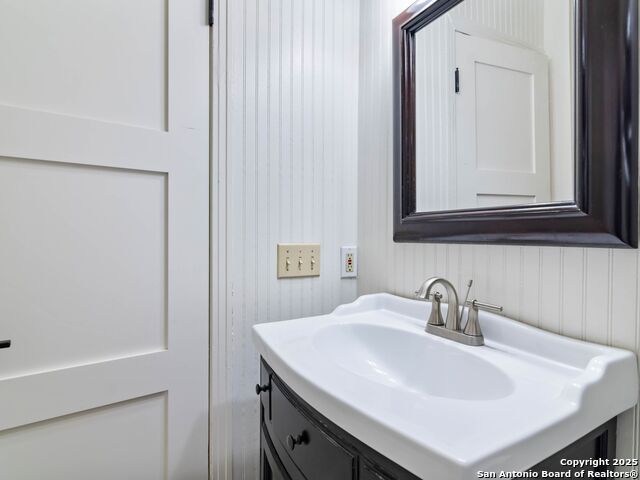
- Bathrooms
- 3
- Full Baths
- 2
- Half-baths
- 1
- Living Area
- 1,688
- Acres
- 0.58
Property Description
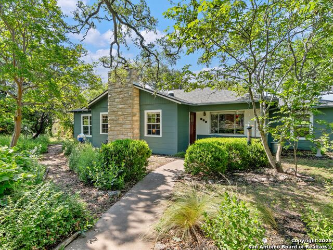
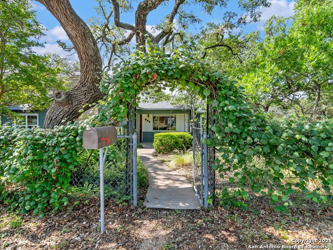
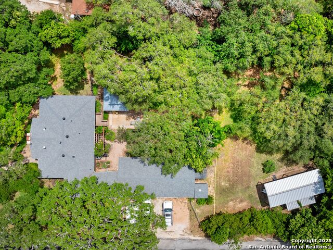
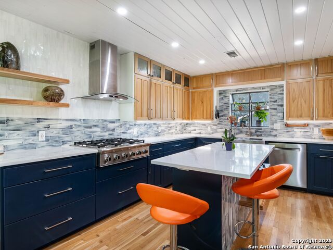
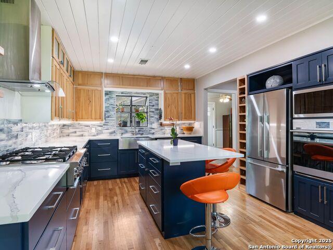
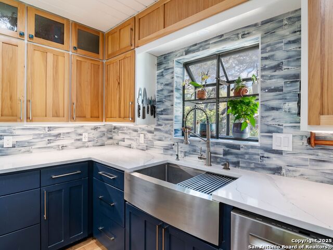
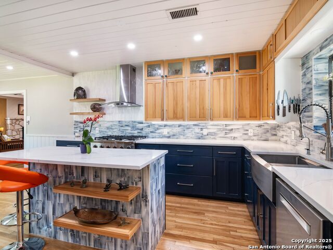
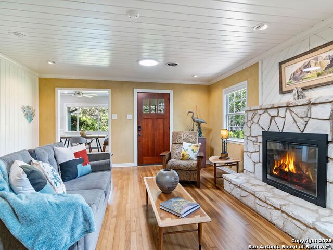
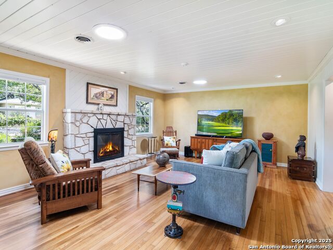
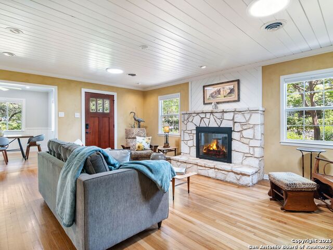
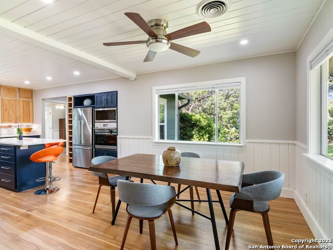
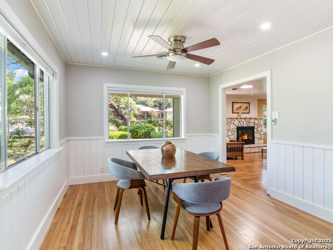
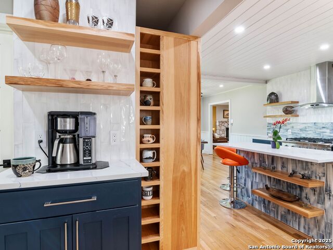
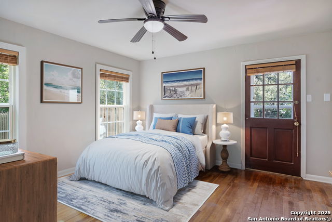
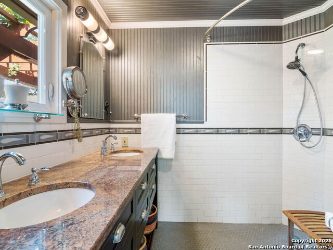
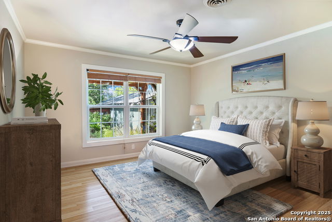
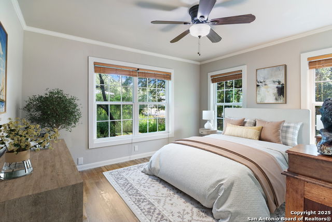
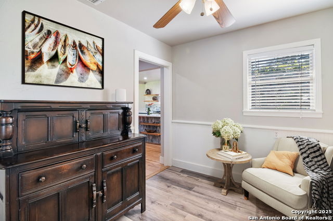
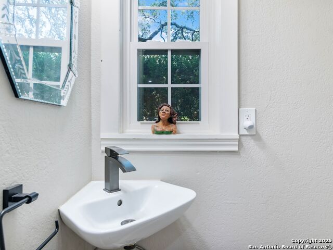
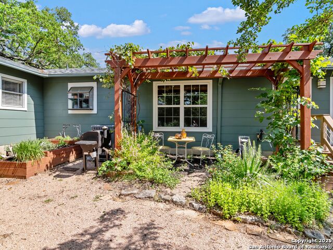
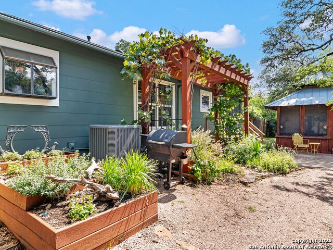
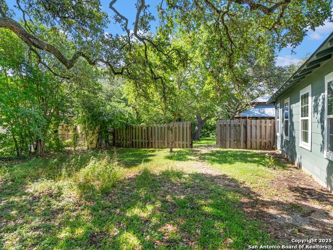

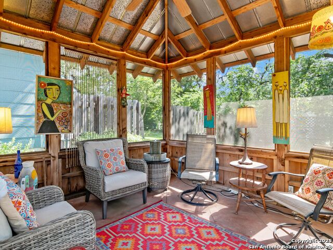
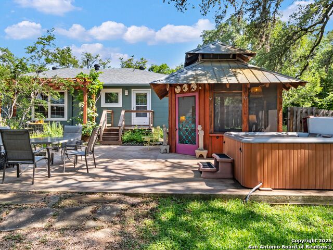
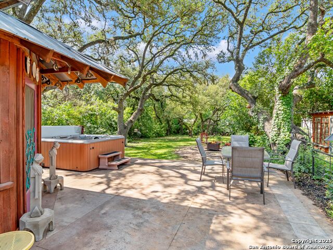
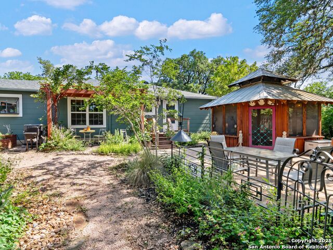
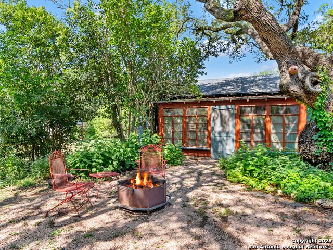
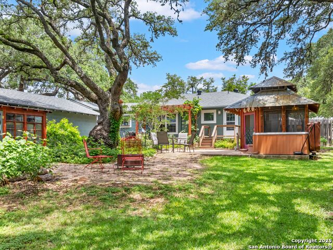
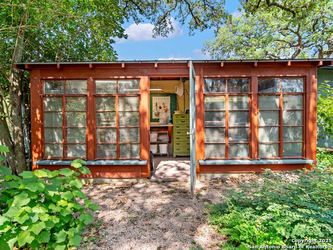
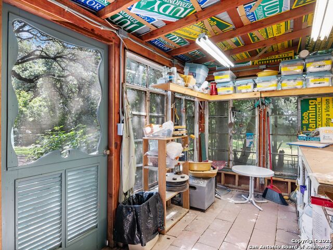
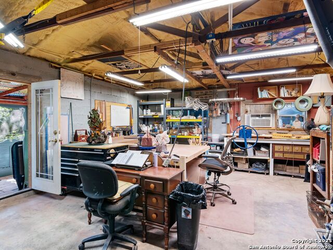
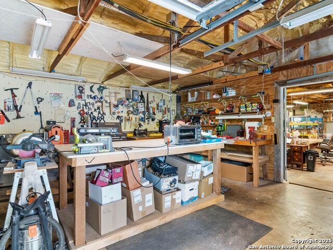
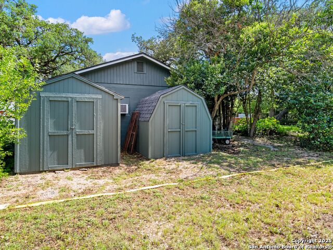
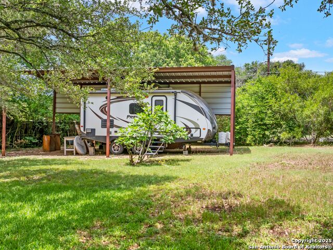
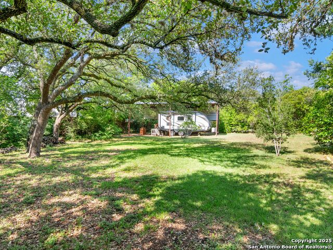
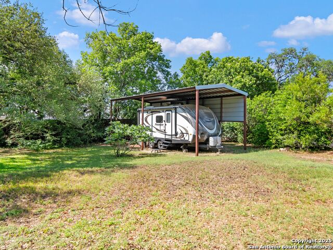
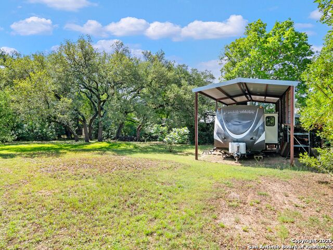
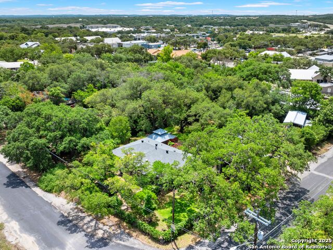
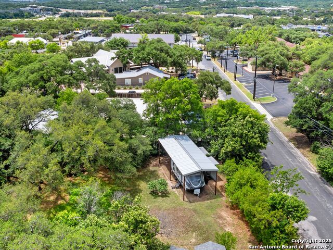
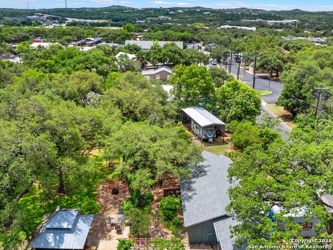
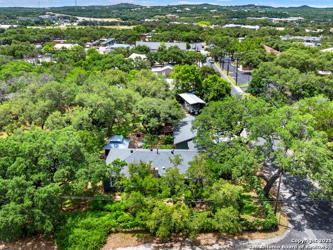
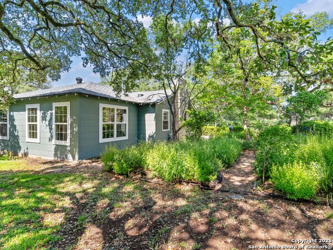
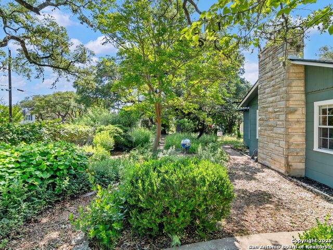
Charming Cottage on Rare Double Lot with Studio/Workshop in the Heart of Boerne. A rare opportunity in historic Boerne, this charming cottage-style home sits on an oversized 0.57-acre double lot, offering privacy, flexibility, and exceptional potential just a short stroll from the shops, restaurants, and art scene of Boerne Main Street. One of the most valuable features of this property is the separate, buildable second lot (.203 acres), creating endless possibilities-build a guesthouse, second residence, income-producing rental, or preserve the extra space for a private park-like setting beneath beautiful heritage and live oaks. The property also includes a 1000sq ft two car garage to include 500 sq ft climate-controlled studio ideal for artists, makers, remote professionals, or hobbyists. With ample workspace and privacy from the main home, it's perfectly suited for a creative studio, workshop, home business, or future guest quarters. Inside, the renovated cottage blends warmth and modern design with abundant natural light from floor-to-ceiling windows overlooking the lush backyard. The open-concept living, dining, and chef's kitchen creates an inviting space for entertainment, featuring a large island with quartz countertops, stainless steel appliances, custom cabinetry, designer lighting, and energy-efficient windows. The owner's suite provides a peaceful retreat with a luxurious bath and spacious walk-in closet. Outdoors, enjoy the serenity of the detached screened cedar gazebo and hot tub retreat, surrounded by native landscaping and mature oaks. Additional highlights include RV parking, two storage sheds, lean-to storage, and an oversized detached two-car garage. Major improvements include HVAC, electrical panel, sewer lines, and exterior paint (2022-2024), roof (2021), and RO water filtration system. With city approvals already in place for flexible use, this one-of-a-kind property offers the rare ability to live, create, expand, or invest-all within walking distance of downtown Boerne.
/u.realgeeks.media/shahanrealestate/Good_Horizontal_blurry_png,_not_pdf.png)
Additional Information
- Days on Market
- 418
- Year Built
- 1954
- Style
- Craftsman
- Stories
- 1
- Builder Name
- Unknown
- Lot Description
- Corner, 1/2-1 Acre, Mature Trees (ext feat), Level, Xeriscaped
- Interior Features
- Ceiling Fans, Washer Connection, Dryer Connection, Cook Top, Built-In Oven, Self-Cleaning Oven, Microwave Oven, Gas Cooking, Refrigerator, Disposal, Dishwasher, Ice Maker Connection, Vent Fan, Smoke Alarm, Gas Water Heater, Solid Counter Tops, Custom Cabinets, Carbon Monoxide Detector, City Garbage service
- Master Bdr Desc
- DownStairs, Outside Access, Walk-In Closet, Ceiling Fan, Full Bath
- Fireplace Description
- One, Living Room, Wood Burning, Stone/Rock/Brick
- Cooling
- One Central, One Window/Wall
- Heating
- Central, Window Unit
- Exterior Features
- Patio Slab, Deck/Balcony, Privacy Fence, Chain Link Fence, Sprinkler System, Double Pane Windows, Storage Building/Shed, Gazebo, Has Gutters, Mature Trees, Workshop, Screened Porch, Other - See Remarks
- Exterior
- Asbestos Shingle
- Roof
- Composition
- Floor
- Ceramic Tile, Wood, Vinyl
- Pool Description
- Hot Tub
- Parking
- Two Car Garage, Attached, Side Entry
- School District
- Boerne
- Elementary School
- Fabra
- Middle School
- Boerne Middle N
- High School
- Boerne
Mortgage Calculator
Listing courtesy of Listing Agent: Deanna Wright (deanna.wright@sothebysrealty.com) from Listing Office: Kuper Sotheby's Int'l Realty.
IDX information is provided exclusively for consumers' personal, non-commercial use, that it may not be used for any purpose other than to identify prospective properties consumers may be interested in purchasing, and that the data is deemed reliable but is not guaranteed accurate by the MLS. The MLS may, at its discretion, require use of other disclaimers as necessary to protect participants and/or the MLS from liability. 
Listings provided by LERA MLS