845 Coronado, Kerrville, TX 78028
- $1,099,000
- 3
- BD
- 3
- BA
- 3,103
- SqFt




- List Price
- $1,099,000
- Price Change
- ▼ $100,000 1777684175
- MLS#
- 1912106
- Status
- ACTIVE
- County
- Kerr
- City
- Kerrville
- Subdivision
- Stone Oak
- Bedrooms
- 3
- Bathrooms
- 3
- Full Baths
- 2
- Half-baths
- 1
- Living Area
- 3,103
- Acres
- 3.59
Property Description
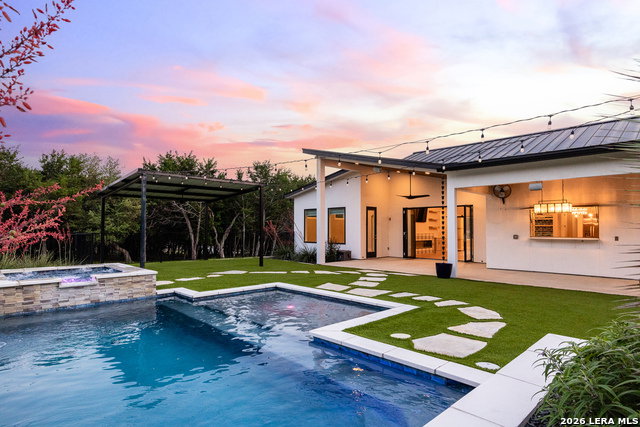
Where sleek contemporary design meets the timeless beauty of the Hill Country, this exceptional custom home in the exclusive gated community of The Heights offers luxury, privacy & craftsmanship at every turn. A long private drive leads to a home set on a private wooded 3.5-acre lot, offering seclusion & presence. Entry opens to sweeping views through expansive glass to outdoor living-covered lounge & dining areas, resort-style pool & spa, low-maintenance turf, & covered pergola for entertaining. The chef's kitchen features stainless steel appliances, quartz countertops, oversized island, walk-in pantry, & pass-through to outdoor dining. The open-concept great room includes a fireplace, built-in bar w/ wine fridge, & folding glass doors that fully open for seamless indoor-outdoor living. The primary suite is a private retreat with spa-inspired bath, soaking tub, oversized walk-in shower, & custom closets. Two spacious guest bedrooms provide comfort & privacy, while a bonus room above garage is ideal for media, office, or game space, plus additional insulated, carpeted storage. This is a rare Hill Country sanctuary designed for elevated living & unforgettable entertaining.
/u.realgeeks.media/shahanrealestate/Good_Horizontal_blurry_png,_not_pdf.png)
Additional Information
- Days on Market
- 299
- Year Built
- 2022
- Style
- One Story, Contemporary
- Stories
- 1
- Builder Name
- Affinity Homes
- Lot Description
- On Greenbelt, County VIew, 2 - 5 Acres, Wooded, Mature Trees (ext feat), Secluded, Level
- Interior Features
- Ceiling Fans, Chandelier, Washer Connection, Dryer Connection, Cook Top, Built-In Oven, Self-Cleaning Oven, Microwave Oven, Refrigerator, Disposal, Dishwasher, Ice Maker Connection, Smoke Alarm, Electric Water Heater, Garage Door Opener, Plumb for Water Softener, Smooth Cooktop, Double Ovens, Custom Cabinets, Central Distribution Plumbing System, City Garbage service
- Master Bdr Desc
- Split, DownStairs, Outside Access, Walk-In Closet, Ceiling Fan, Full Bath
- Fireplace Description
- One, Family Room, Mock Fireplace
- Cooling
- One Central, Heat Pump
- Heating
- Central, Heat Pump, 1 Unit
- Exterior Features
- Patio Slab, Covered Patio, Wrought Iron Fence, Sprinkler System, Double Pane Windows, Gazebo, Has Gutters, Special Yard Lighting, Mature Trees
- Exterior
- 4 Sides Masonry, Stone/Rock, Stucco, Cement Fiber
- Roof
- Metal
- Floor
- Carpeting, Wood
- Pool Description
- In Ground Pool, Hot Tub, Pool is Heated, Fenced Pool, Pools Sweep
- Parking
- Three Car Garage
- School District
- Kerrville.
- Elementary School
- Kerrville
- Middle School
- Kerrville
- High School
- Kerrville
Mortgage Calculator
Listing courtesy of Listing Agent: Randy Purswell (randy@forepremierproperties.com) from Listing Office: Fore Premier Properties.
IDX information is provided exclusively for consumers' personal, non-commercial use, that it may not be used for any purpose other than to identify prospective properties consumers may be interested in purchasing, and that the data is deemed reliable but is not guaranteed accurate by the MLS. The MLS may, at its discretion, require use of other disclaimers as necessary to protect participants and/or the MLS from liability. 
Listings provided by LERA MLS