325 Whitestone, Spring Branch, TX 78070
- $1,245,000
- 3
- BD
- 3
- BA
- 4,092
- SqFt




- List Price
- $1,245,000
- Price Change
- ▼ $100,000 1776286874
- MLS#
- 1926696
- Status
- ACTIVE
- County
- Comal
- City
- Spring Branch
- Subdivision
- River Crossing
- Bedrooms
- 3
- Bathrooms
- 3
- Full Baths
- 2
- Half-baths
- 1
- Living Area
- 4,092
- Acres
- 1.19
Property Description
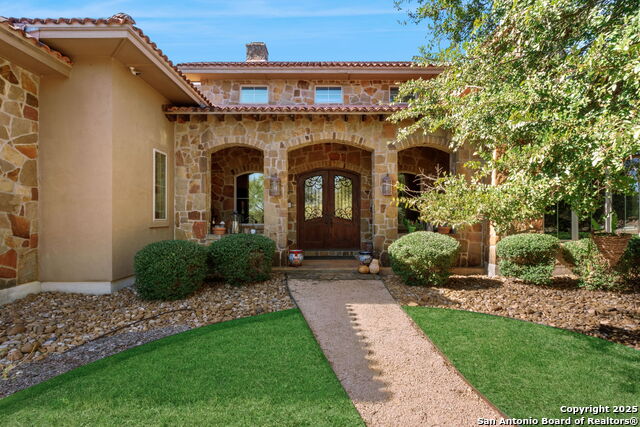
Welcome to Your Texas Tuscan Dream Home! Where timeless elegance meets modern comfort, this exceptional residence is the one you've been searching for. Nestled on a private 1.19-acre estate, this custom-crafted retreat blends Tuscan charm with Texas craftsmanship. From the moment you arrive, the home captivates with its warm and inviting exterior - a harmonious blend of Lampasas sandstone, textured stucco, clay tile roofing, and handcrafted wrought iron details that set the tone for what lies within. Step inside to discover architectural artistry at every turn. The expansive great room impresses with soaring wood-beamed ceilings, a dramatic stone fireplace, and built-in sound system - perfect for everyday living and effortless entertaining. With three spacious bedrooms, including a serene master suite, plus a versatile library/office with floor-to-ceiling bookshelves, there's space for both productivity and retreat. Movie nights come alive in your dedicated theater room, while the formal dining room, crowned by an awe-inspiring cupola and flanked by a 900-bottle wine cellar - is tailor-made for unforgettable dinner parties. The gourmet kitchen is a chef's dream, featuring premium appliances, granite countertops, farmhouse sink, oversized island with wine cooler, and thoughtful touches throughout. Whether you're preparing an intimate meal or hosting a celebration, this kitchen delivers. Outdoors, enjoy the peace and privacy of mature live oaks, cedar elms, and ash juniper. The expansive covered patio is an entertainer's paradise, complete with an outdoor kitchen, stone fireplace, and dining area perfect for alfresco evenings under the stars. Every detail in this home speaks to quality and intention - from hammered copper sinks and artisanal textures to the seamless indoor-outdoor flow. This is more than just a home - it's a lifestyle. A sanctuary inspired by Tuscan villas, built with the heart of Texas craftsmanship. Schedule your private showing today and experience the elegance for yourself.
/u.realgeeks.media/shahanrealestate/Good_Horizontal_blurry_png,_not_pdf.png)
Additional Information
- Days on Market
- 235
- Year Built
- 2007
- Style
- One Story, Texas Hill Country
- Stories
- 1
- Builder Name
- William Canavan
- Lot Description
- Corner, Mature Trees (ext feat)
- Interior Features
- Ceiling Fans, Chandelier, Washer Connection, Dryer Connection, Washer, Dryer, Cook Top, Built-In Oven, Self-Cleaning Oven, Microwave Oven, Gas Grill, Refrigerator, Disposal, Dishwasher, Ice Maker Connection, Water Softener (owned), Smoke Alarm, Security System (Owned), Pre-Wired for Security, Electric Water Heater, Garage Door Opener, Plumb for Water Softener, Double Ovens, Custom Cabinets
- Master Bdr Desc
- DownStairs
- Fireplace Description
- Living Room, Wood Burning, Gas
- Cooling
- Two Central
- Heating
- Central, Heat Pump
- Exterior
- 4 Sides Masonry, Stone/Rock
- Roof
- Tile, Clay
- Floor
- Carpeting, Ceramic Tile, Wood
- Pool Description
- None
- Parking
- Three Car Garage, Detached, Side Entry
- School District
- Comal
- Elementary School
- Bill Brown
- Middle School
- Smithson Valley
- High School
- Smithson Valley
Mortgage Calculator
Listing courtesy of Listing Agent: Denise DeNicolo (denisesellstx@gmail.com) from Listing Office: Home Team of America.
IDX information is provided exclusively for consumers' personal, non-commercial use, that it may not be used for any purpose other than to identify prospective properties consumers may be interested in purchasing, and that the data is deemed reliable but is not guaranteed accurate by the MLS. The MLS may, at its discretion, require use of other disclaimers as necessary to protect participants and/or the MLS from liability. 
Listings provided by LERA MLS