603 Graham, Boerne, TX 78006
- $995,000
- 3
- BD
- 3
- BA
- 2,860
- SqFt






- List Price
- $995,000
- Price Change
- ▼ $55,000 1776708996
- MLS#
- 1932063
- Status
- ACTIVE
- County
- Kendall
- City
- Boerne
- Subdivision
- Irons & Grahams
- Bedrooms
- 3
- Bathrooms
- 3
- Full Baths
- 3
- Living Area
- 2,860
- Acres
- 0.17
Property Description
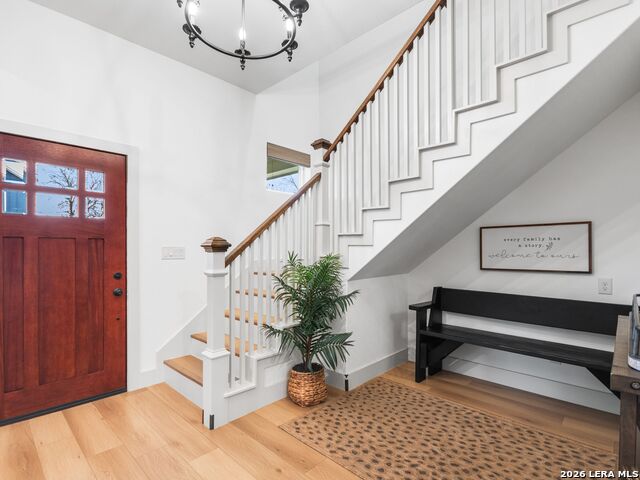
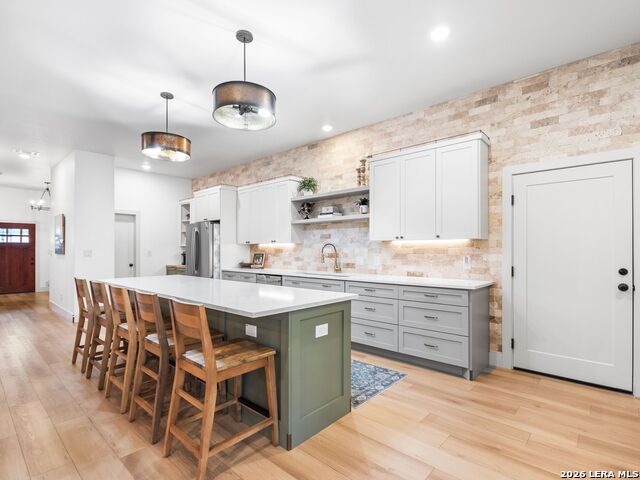
Just approved for Short-Term Rental status by the City of Boerne! Nestled just steps from Boerne's charming downtown, this home puts boutique shopping, local dining, and Hill Country strolls right at your doorstep. An inviting front porch sets the tone as you enter into a separate living room, perfect for quiet evenings or welcoming guests. The heart of the home is the expansive open-concept living, dining, and kitchen area - designed for effortless everyday living and memorable gatherings. The kitchen stands out with its double ranges, a huge island, quartz countertops, custom cabinetry, and wood floors that flow seamlessly throughout the entire downstairs area. A full bath is located downstairs, just steps from the rear porch, creating a perfect pool bath. Upstairs, a spacious loft - currently used as a home office - adds flexibility to the layout. Upstairs, you'll also find three bedrooms and two full baths, including a serene primary suite, all finished in soothing neutral tones that create a calm, cohesive feel. Step outside to a large back porch overlooking a privacy-fenced backyard, complete with a sparkling pool and spa, plus a convenient outdoor shower - your own private retreat. Both front and back yards offer low-maintenance and eco-friendly turf. The two-car tandem garage offers both front and rear access, with an alley exit for added ease. With its ideal location, thoughtful layout, and stylish finishes, this home delivers the lifestyle so many buyers are searching for.
/u.realgeeks.media/shahanrealestate/Good_Horizontal_blurry_png,_not_pdf.png)
Additional Information
- Days on Market
- 202
- Year Built
- 2023
- Style
- Two Story, Traditional
- Stories
- 2
- Builder Name
- Bb Texas Home Services
- Interior Features
- Ceiling Fans, Chandelier, Washer Connection, Dryer Connection, Microwave Oven, Stove/Range, Gas Cooking, Refrigerator, Disposal, Dishwasher, Ice Maker Connection, Water Softener (owned), Vent Fan, Smoke Alarm, Electric Water Heater, Solid Counter Tops, Double Ovens, Custom Cabinets, Carbon Monoxide Detector, City Garbage service
- Master Bdr Desc
- Upstairs, Walk-In Closet, Ceiling Fan, Full Bath
- Fireplace Description
- Not Applicable
- Cooling
- Two Central
- Heating
- Central
- Exterior Features
- Covered Patio, Privacy Fence, Double Pane Windows
- Exterior
- Brick, Siding
- Roof
- Heavy Composition
- Floor
- Carpeting, Wood
- Pool Description
- In Ground Pool, AdjoiningPool/Spa, Pool is Heated
- Parking
- Two Car Garage, Tandem
- School District
- Boerne
- Elementary School
- Fabra
- Middle School
- Boerne Middle N
- High School
- Boerne
Mortgage Calculator
Listing courtesy of Listing Agent: Susan Willis (susan.willis@kupersir.com) from Listing Office: Kuper Sotheby's Int'l Realty.
IDX information is provided exclusively for consumers' personal, non-commercial use, that it may not be used for any purpose other than to identify prospective properties consumers may be interested in purchasing, and that the data is deemed reliable but is not guaranteed accurate by the MLS. The MLS may, at its discretion, require use of other disclaimers as necessary to protect participants and/or the MLS from liability. 
Listings provided by LERA MLS