29436 Fm 3009, New Braunfels, TX 78132
- $865,000
- 4
- BD
- 4
- BA
- 3,095
- SqFt






- List Price
- $865,000
- Price Change
- ▼ $15,000 1776484200
- MLS#
- 1935429
- Status
- ACTIVE
- County
- Comal
- City
- New Braunfels
- Subdivision
- Durst Ranch
- Bedrooms
- 4
- Bathrooms
- 4
- Full Baths
- 3
- Half-baths
- 1
- Living Area
- 3,095
- Acres
- 5.04
Property Description
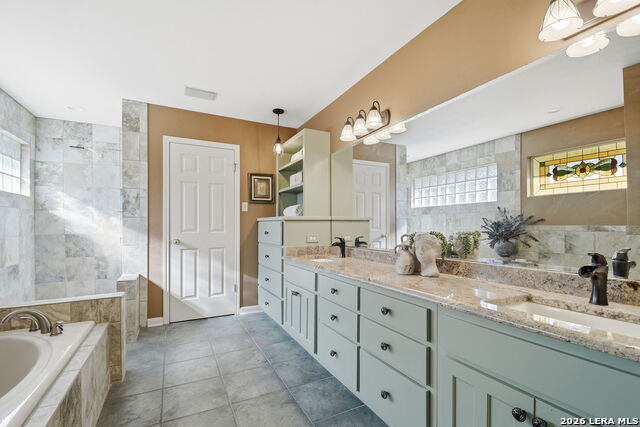
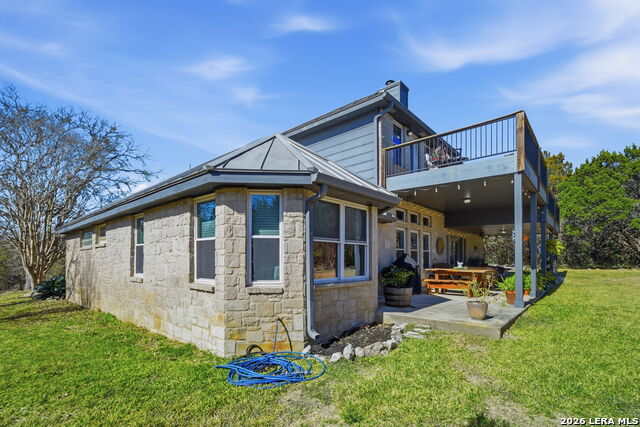
This New Braunfels property offers the space and freedom of acreage living on 5.04 acres with no HOA, while remaining conveniently close to town, Canyon Lake, and major routes into San Antonio. With 3,095 square feet of living space, the home provides a comfortable and flexible layout suited for both everyday living and entertaining. The two-story floor plan includes four bedrooms, an office, and three and a half bathrooms. From the entry, the home opens into bright living areas with tall ceilings and plenty of natural light. The main living space is centered around a fireplace and flows naturally into the kitchen and breakfast area. The kitchen features generous counter space, a breakfast bar, and ample cabinetry, with direct access to the back patio for easy indoor and outdoor connection. The primary bedroom is located on the main level and includes private patio access, a large walk-in closet, and an ensuite bathroom with dual vanities, a soaking tub, and a separate shower. A split staircase design adds architectural interest and creates natural separation between living areas and upstairs bedrooms. Upstairs, additional bedrooms are thoughtfully arranged, including a Jack and Jill bathroom shared between secondary bedrooms, along with a spacious loft that works well as a second living area, game room, or flex space. Several rooms offer balcony access, allowing for outdoor enjoyment and scenic views. Outside, mature trees and open acreage provide privacy and room to create the outdoor lifestyle you want. The home is finished with a metal roof, stone exterior accents, a covered patio, and a side entry two car garage. Located in New Braunfels, this property combines peaceful surroundings with convenient access to schools, shopping, dining, and recreation.
/u.realgeeks.media/shahanrealestate/Good_Horizontal_blurry_png,_not_pdf.png)
Additional Information
- Days on Market
- 188
- Year Built
- 1995
- Style
- Two Story, Split Level, Texas Hill Country
- Stories
- 2
- Builder Name
- Unknown
- Lot Dimensions
- 315x700
- Lot Description
- Bluff View, County VIew, 2 - 5 Acres, 5 - 14 Acres, Partially Wooded, Wooded, Mature Trees (ext feat), Secluded
- Interior Features
- Ceiling Fans, Chandelier, Washer Connection, Dryer Connection, Cook Top, Built-In Oven, Self-Cleaning Oven, Microwave Oven, Dishwasher, Ice Maker Connection, Water Softener (owned), Smoke Alarm, Electric Water Heater, Garage Door Opener, Smooth Cooktop, Solid Counter Tops, Double Ovens, Custom Cabinets
- Master Bdr Desc
- DownStairs, Sitting Room, Walk-In Closet, Ceiling Fan, Full Bath
- Fireplace Description
- One, Living Room, Wood Burning, Kitchen
- Cooling
- Two Central
- Heating
- Central
- Exterior Features
- Covered Patio, Deck/Balcony, Double Pane Windows, Has Gutters, Mature Trees, Dog Run Kennel
- Exterior
- 4 Sides Masonry, Stone/Rock
- Roof
- Metal
- Floor
- Carpeting, Ceramic Tile, Wood
- Pool Description
- None
- Parking
- Two Car Garage, Side Entry, Oversized
- School District
- Comal
- Elementary School
- Garden Ridge
- Middle School
- Danville Middle School
- High School
- Davenport
Mortgage Calculator
Listing courtesy of Listing Agent: Teresa Johnson (teresatx1realtor@gmail.com) from Listing Office: Epique Realty LLC.
IDX information is provided exclusively for consumers' personal, non-commercial use, that it may not be used for any purpose other than to identify prospective properties consumers may be interested in purchasing, and that the data is deemed reliable but is not guaranteed accurate by the MLS. The MLS may, at its discretion, require use of other disclaimers as necessary to protect participants and/or the MLS from liability. 
Listings provided by LERA MLS