2828 2nd St, Pleasanton, TX 78064
- $630,000
- 2
- BD
- 3
- BA
- 2,902
- SqFt




- List Price
- $630,000
- Price Change
- ▼ $19,999 1776808692
- MLS#
- 1936543
- Status
- ACTIVE
- County
- Atascosa
- City
- Pleasanton
- Subdivision
- Other
- Bedrooms
- 2
- Bathrooms
- 3
- Full Baths
- 3
- Living Area
- 2,902
- Acres
- 5.93
Property Description
Set on 5.93 picturesque acres, this property offers space, comfort, and so much more! The main home features 2 thoughtfully designed bedrooms and 3 full bathrooms, while a separate guest house provides added flexibility with 1 bedroom, 1 bathroom, a kitchenette, and a private living area, ideal for extended family, guests, or a home office. Inside the main home, you're welcomed into an inviting living room enhanced by vaulted ceilings and oversized windows that flood the space with natural light. The family room flows seamlessly into the breakfast nook and kitchen, creating a layout perfect for entertaining or hosting gatherings at home. The kitchen is a chef's delight, offering stainless steel appliances, a glass cooktop, generous cabinetry, and a large center island with breakfast bar seating. Each bedroom serves as its own private retreat, featuring en suite bathrooms and ample closet space. Outside you will enjoy expansive outdoor living, where a covered patio overlooks the in-ground pool, making it the perfect setting for Texas summers. The sprawling acreage offers endless opportunities. Additional features include a shipping container for extra storage, a three-car carport, a private water well supplying both the pond and sprinkler system, horse stalls, tack room, and a barn with a roll-up door, completing this truly one-of-a-kind property. Schedule your private showing today and experience your own piece of Texas!
/u.realgeeks.media/shahanrealestate/Good_Horizontal_blurry_png,_not_pdf.png)
Additional Information
- Days on Market
- 227
- Year Built
- 1960
- Style
- One Story
- Stories
- 1
- Builder Name
- Unknown
- Lot Description
- Cul-de-Sac/Dead End, County VIew, Horses Allowed, 5 - 14 Acres, Mature Trees (ext feat), Level
- Interior Features
- Ceiling Fans, Washer Connection, Dryer Connection, Microwave Oven, Stove/Range, Dishwasher, Electric Water Heater
- Master Bdr Desc
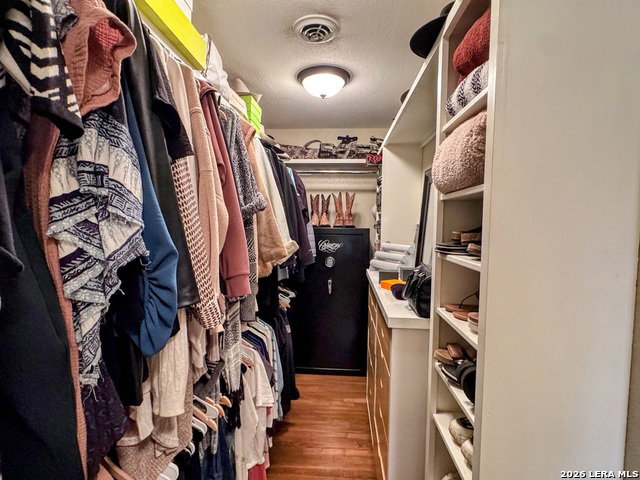
- Walk-In Closet, Full Bath
- Fireplace Description
- Living Room
- Cooling
- One Central
- Heating
- Central
- Exterior Features
- Patio Slab, Covered Patio, Wrought Iron Fence, Sprinkler System, Storage Building/Shed, Mature Trees, Detached Quarters, Wire Fence, Workshop, Cross Fenced
- Exterior
- Stone/Rock, Stucco
- Roof
- Metal
- Floor
- Ceramic Tile, Wood
- Pool Description
- In Ground Pool
- Parking
- None/Not Applicable
- School District
- Pleasanton
- Elementary School
- Pleasanton
- Middle School
- Pleasanton
- High School
- Pleasanton
Mortgage Calculator
Listing courtesy of Listing Agent: Misty Thompson (mistyt@kw.com) from Listing Office: KW Thompson Houston Real Estate.
IDX information is provided exclusively for consumers' personal, non-commercial use, that it may not be used for any purpose other than to identify prospective properties consumers may be interested in purchasing, and that the data is deemed reliable but is not guaranteed accurate by the MLS. The MLS may, at its discretion, require use of other disclaimers as necessary to protect participants and/or the MLS from liability. 
Listings provided by LERA MLS