1626 Clover Ridge, Pleasanton, TX 78064
- $499,500
- 3
- BD
- 2
- BA
- 2,652
- SqFt




- List Price
- $499,500
- Price Change
- ▼ $15,500 1783195337
- MLS#
- 1938452
- Status
- ACTIVE OPTION
- County
- Atascosa
- City
- Pleasanton
- Subdivision
- Jamestown Ii
- Bedrooms
- 3
- Bathrooms
- 2
- Full Baths
- 2
- Living Area
- 2,652
- Acres
- 0.49
Property Description
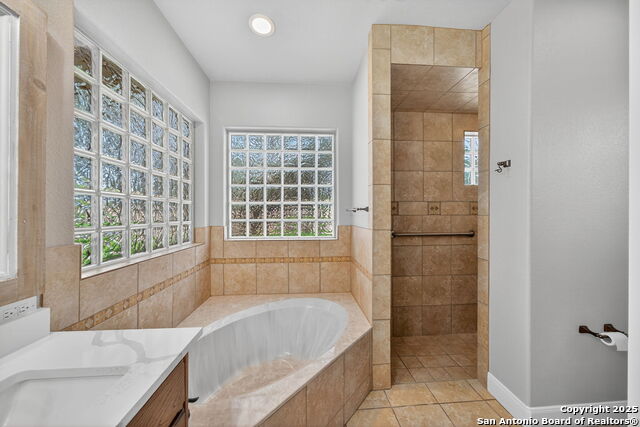
Exclusive Jamestown Subdivision! This stunning 3-bedroom, 2-bath home with a 2-car garage offers 2,651 sq. ft. of living space on a beautiful half-acre lot. The backyard is an entertainer's dream, featuring a sparkling swimming pool with hot tub, pool cabana, privacy fencing, and a private/separate enclosed area for pool equipment, storage, and the WHOLE-HOME Guardian 24kw GENERATOR! There is also a buried 500-gallon propane tank exclusively for Home Generator and hot tub. Gorgeous Oak trees and lush landscaping with a full sprinkler system complete the outdoor oasis. Inside, you'll find fresh paint throughout (including the garage), brand-new carpet, a custom kitchen backsplash, multiple living spaces including two living rooms, an office, and a spacious upstairs bonus room. Additional features include a buried propane tank, water softener, circle drive, standing seam metal roof, and plenty of storage. Whether you're entertaining by the pool or enjoying a cozy night in, this home offers the perfect blend of elegance, function, and charm.
/u.realgeeks.media/shahanrealestate/Good_Horizontal_blurry_png,_not_pdf.png)
Additional Information
- Days on Market
- 219
- Year Built
- 2008
- Style
- Two Story, Traditional
- Stories
- 2
- Builder Name
- Wells Construction
- Lot Description
- Mature Trees (ext feat), Level
- Interior Features
- Ceiling Fans, Chandelier, Washer Connection, Dryer Connection, Stove/Range, Refrigerator, Disposal, Dishwasher, Water Softener (owned), Vent Fan, Smoke Alarm, Electric Water Heater, Garage Door Opener, Smooth Cooktop, Solid Counter Tops, City Garbage service
- Master Bdr Desc
- Split, DownStairs, Walk-In Closet, Ceiling Fan, Full Bath
- Fireplace Description
- Living Room
- Cooling
- Two Central
- Heating
- Central
- Exterior Features
- Patio Slab, Covered Patio, Privacy Fence, Sprinkler System, Double Pane Windows, Mature Trees
- Exterior
- Stucco
- Roof
- Metal
- Floor
- Carpeting, Ceramic Tile
- Pool Description
- Hot Tub
- Parking
- Two Car Garage
- School District
- Pleasanton
- Elementary School
- Pleasanton
- Middle School
- Pleasanton
- High School
- Pleasanton
Mortgage Calculator
Listing courtesy of Listing Agent: Lanessa Smoot (LanessaTheRealtor@gmail.com) from Listing Office: Brohill Realty Ltd.
IDX information is provided exclusively for consumers' personal, non-commercial use, that it may not be used for any purpose other than to identify prospective properties consumers may be interested in purchasing, and that the data is deemed reliable but is not guaranteed accurate by the MLS. The MLS may, at its discretion, require use of other disclaimers as necessary to protect participants and/or the MLS from liability. 
Listings provided by LERA MLS