499 River Way, Spring Branch, TX 78070
- $899,998
- 5
- BD
- 4
- BA
- 3,744
- SqFt






- List Price
- $899,998
- Price Change
- ▼ $20,000 1783807996
- MLS#
- 1940946
- Status
- ACTIVE
- County
- Comal
- City
- Spring Branch
- Subdivision
- River Crossing
- Bedrooms
- 5
- Bathrooms
- 4
- Full Baths
- 4
- Living Area
- 3,744
- Acres
- 1.17
Property Description
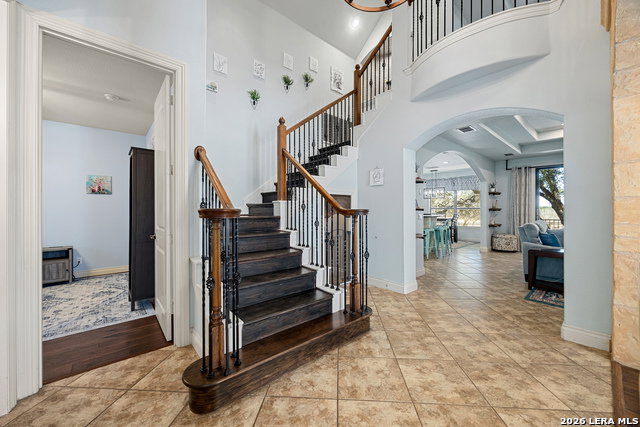
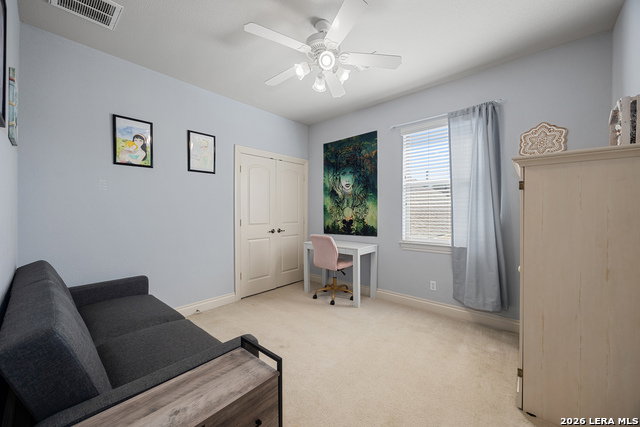
Assumable VA loan at 2.25% to qualified buyer! Set on a spacious 1.17-acre golf course lot in the River Crossing community, this 5-bedroom, 4-bath home offers beautiful country scenery and sweeping views of the River Crossing golf course. High ceilings and an open floorplan create a bright, airy feel throughout the main living spaces. The first floor features a welcoming living room with a fireplace, a separate dining room, a sitting area/second living space, and a private home office with French doors-perfect for working from home. The split primary suite is also on the main level and includes private outdoor access for added comfort and convenience. The open island kitchen is designed for everyday living and entertaining, with gas cooking, granite countertops, and stainless steel appliances. Upstairs, you'll find a large third living space with balcony access, making it an ideal game room or hangout area, along with well-sized secondary bedrooms and a dedicated home theater room. The backyard truly stands out with its covered patio, sprawling yard, mature trees, and incredible golf course views. A 3-car garage offers extra storage and a workshop area, adding even more functionality. Recent updates include an upgraded theater room, updated flooring, fresh interior paint, a new hot water heater (2024), new A/C system (2024), and 400 linear feet of wrought iron fencing. Conveniently located just a short drive to US-281, HEB, and local amenities. Schedule your personal tour today and experience the space, comfort, and views this home has to offer! Proximal to Golf Course and Club House
/u.realgeeks.media/shahanrealestate/Good_Horizontal_blurry_png,_not_pdf.png)
Additional Information
- Days on Market
- 166
- Year Built
- 2006
- Style
- Two Story
- Stories
- 2
- Builder Name
- Sitterle Homes
- Lot Description
- On Golf Course, 1 - 2 Acres
- Interior Features
- Ceiling Fans, Chandelier, Washer Connection, Dryer Connection, Cook Top, Built-In Oven, Self-Cleaning Oven, Microwave Oven, Gas Cooking, Gas Grill, Disposal, Dishwasher, Ice Maker Connection, Vent Fan, Smoke Alarm, Security System (Owned), Pre-Wired for Security, Attic Fan, Electric Water Heater, Garage Door Opener, Plumb for Water Softener, Solid Counter Tops, Custom Cabinets, Carbon Monoxide Detector, 2+ Water Heater Units
- Master Bdr Desc
- Split, DownStairs, Outside Access, Walk-In Closet, Ceiling Fan, Full Bath
- Fireplace Description
- One
- Cooling
- Two Central
- Heating
- Central, 2 Units
- Exterior Features
- Patio Slab, Covered Patio, Bar-B-Que Pit/Grill, Deck/Balcony, Wrought Iron Fence, Sprinkler System, Double Pane Windows, Has Gutters, Mature Trees, Workshop
- Exterior
- 4 Sides Masonry, Stucco
- Roof
- Composition
- Floor
- Carpeting, Ceramic Tile, Wood
- Pool Description
- None
- Parking
- Three Car Garage, Attached, Side Entry
- School District
- Comal
- Elementary School
- Bill Brown
- Middle School
- Spring Branch
- High School
- Smithson Valley
Mortgage Calculator
Listing courtesy of Listing Agent: Jesse Landin (jesse.landin@redfin.com) from Listing Office: Redfin Corporation.
IDX information is provided exclusively for consumers' personal, non-commercial use, that it may not be used for any purpose other than to identify prospective properties consumers may be interested in purchasing, and that the data is deemed reliable but is not guaranteed accurate by the MLS. The MLS may, at its discretion, require use of other disclaimers as necessary to protect participants and/or the MLS from liability. 
Listings provided by LERA MLS