1130 Whispering Water, Spring Branch, TX 78070
- $1,650,000
- 5
- BD
- 5
- BA
- 5,729
- SqFt







- List Price
- $1,650,000
- Price Change
- ▼ $99,499 1781120134
- MLS#
- 1942043
- Status
- ACTIVE
- County
- Comal
- City
- Spring Branch
- Subdivision
- Guadalupe River Estates
- Bedrooms
- 5
- Bathrooms
- 5
- Full Baths
- 3
- Half-baths
- 2
- Living Area
- 5,729
- Acres
- 4.44
Property Description
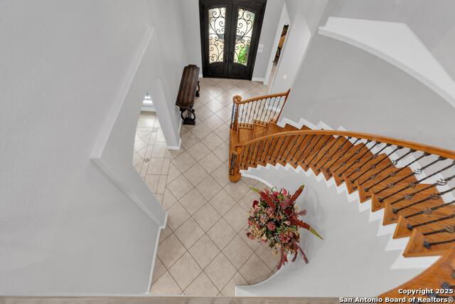
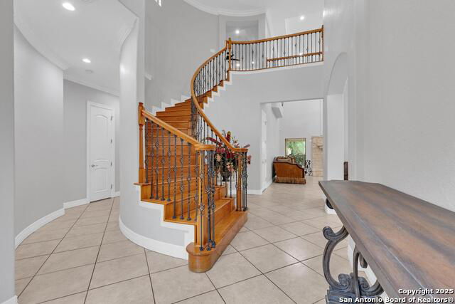
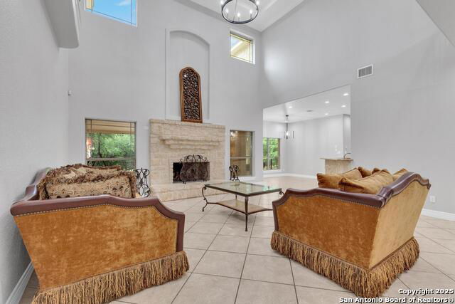
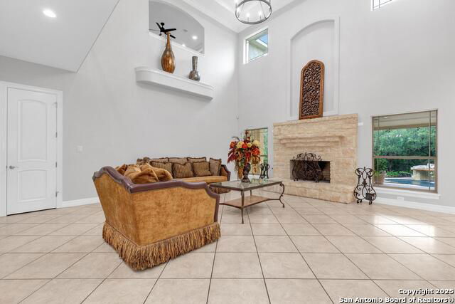
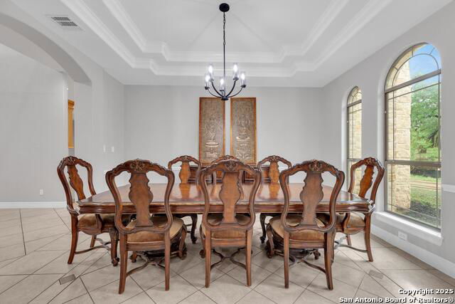
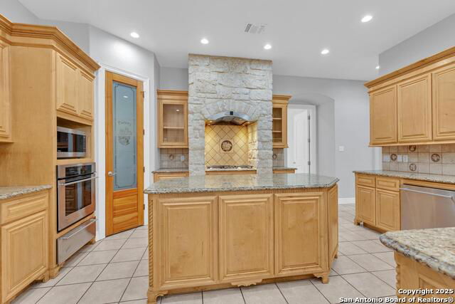
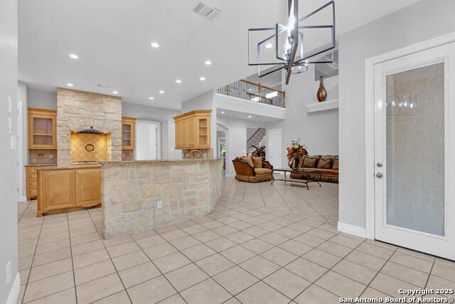
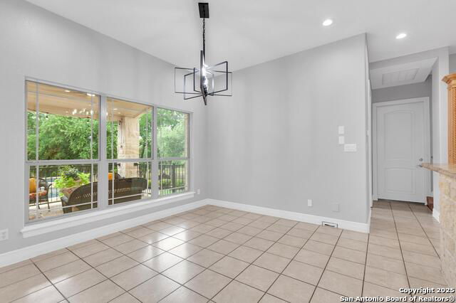
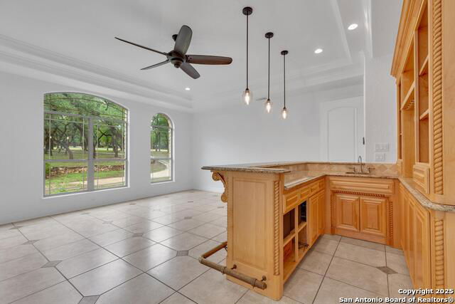
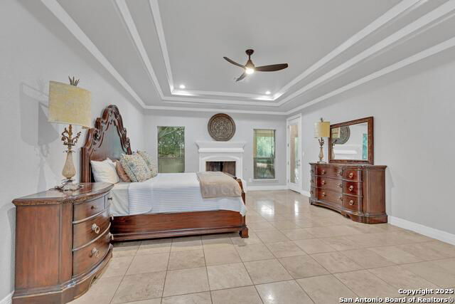
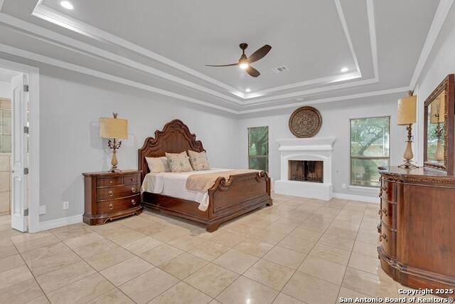
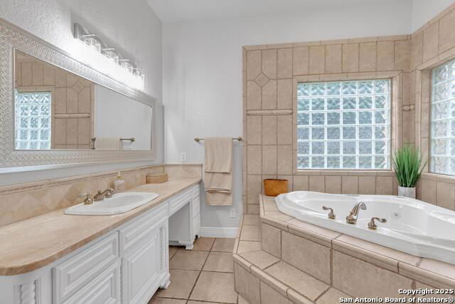
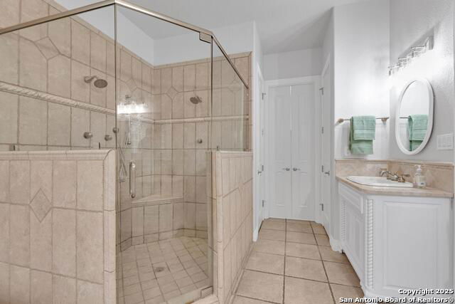
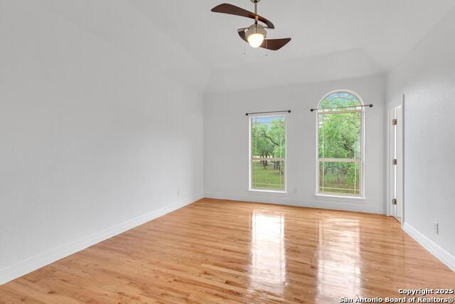
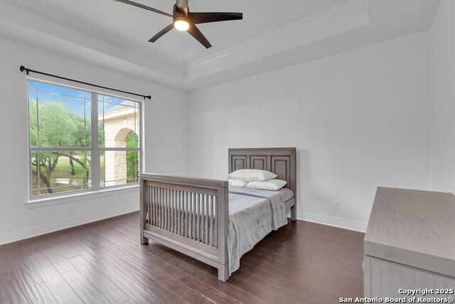
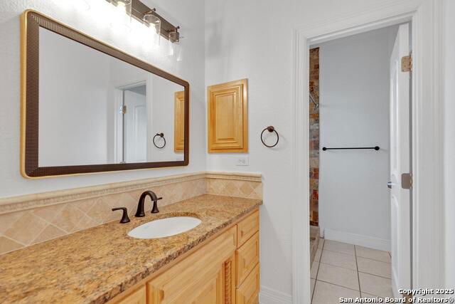
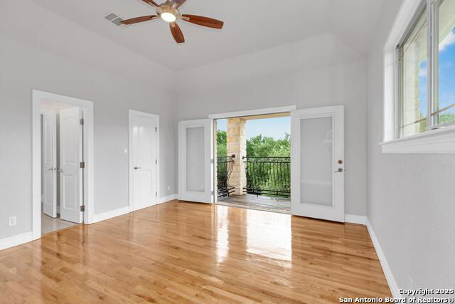
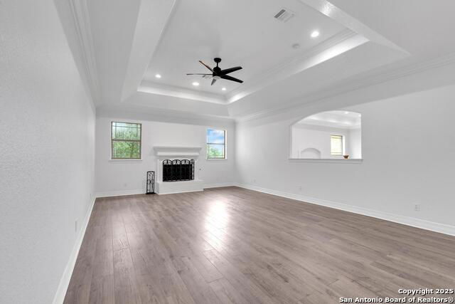
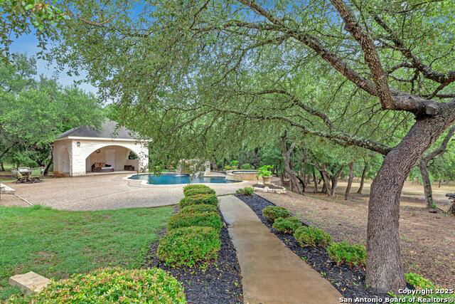
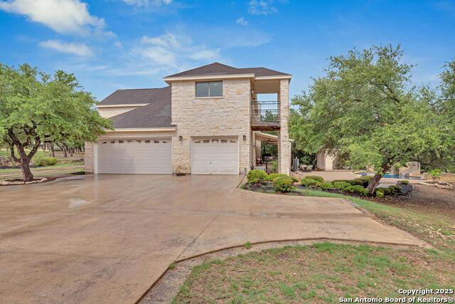
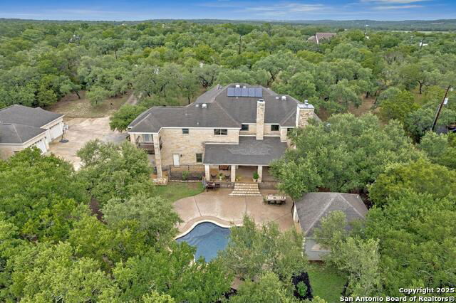
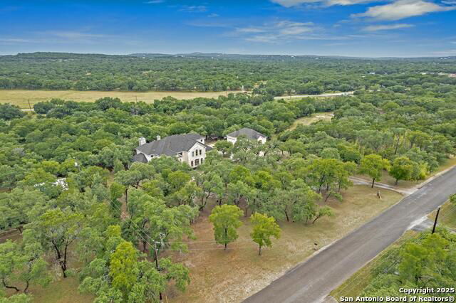
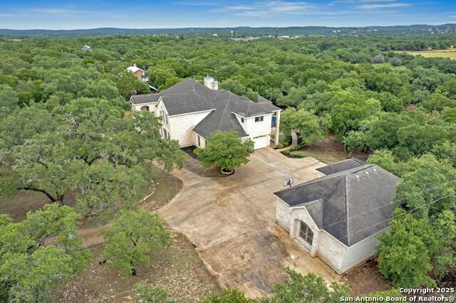
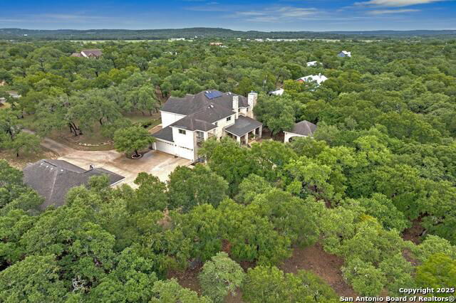
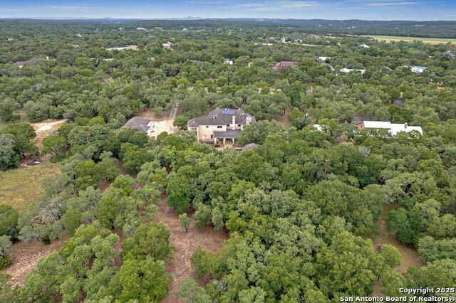
Experience refined Hill Country luxury at its finest in this stunning 5,729 sq. ft. estate nestled on 4.44 private acres in Guadalupe River Estates. Designed for both grand entertaining and everyday comfort, this exceptional home features a striking stone exterior, dramatic black iron double-door entry, soaring ceilings, and expansive living spaces filled with natural light. The thoughtfully designed first-floor layout includes a private office, an elegant formal dining room, a spacious primary suite retreat, and a chef-inspired kitchen complete with oversized island, walk-in pantry, premium appliances, and seamless flow into the breakfast area and main living space. A dedicated wet bar and entertainment room create the perfect setting for hosting, while dual staircases add architectural distinction and convenience. Step outside to your own resort-style oasis featuring a sparkling pool, generous patio space, and serene Hill Country views-ideal for sunset evenings and weekend gatherings. The acreage provides privacy, mature trees, and room to truly breathe. As a property owner in Guadalupe River Estates, you'll enjoy exclusive access to Riverwood Park, a private river park available only to neighborhood residents-offering direct Guadalupe River access for recreation, relaxation, and unforgettable outdoor experiences. This is more than a home-it's a lifestyle of space, privacy, and elevated Texas living.
/u.realgeeks.media/shahanrealestate/Good_Horizontal_blurry_png,_not_pdf.png)
Additional Information
- Days on Market
- 161
- Year Built
- 2004
- Style
- Two Story
- Stories
- 2
- Builder Name
- Unknown Builder
- Lot Description
- County VIew, 2 - 5 Acres, Wooded, Mature Trees (ext feat), Creek - Seasonal
- Interior Features
- Ceiling Fans, Chandelier, Central Vacuum, Washer Connection, Dryer Connection, Cook Top, Built-In Oven, Disposal, Dishwasher, Wet Bar, Vent Fan, Smoke Alarm, Custom Cabinets, City Garbage service
- Master Bdr Desc
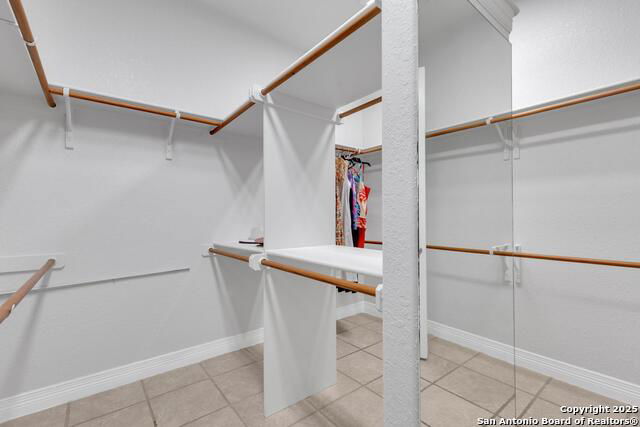
- DownStairs, Outside Access, Sitting Room, Walk-In Closet, Ceiling Fan, Full Bath
- Fireplace Description
- Three+, Living Room, Dining Room, Family Room, Primary Bedroom, Wood Burning, Kitchen, Stone/Rock/Brick
- Cooling
- Three+ Central
- Heating
- Central
- Exterior Features
- Covered Patio, Deck/Balcony, Partial Fence, Storage Building/Shed, Mature Trees
- Exterior
- Stucco
- Roof
- Composition
- Floor
- Ceramic Tile, Wood, Other
- Pool Description
- In Ground Pool, AdjoiningPool/Spa, Hot Tub, Other
- Parking
- Four or More Car Garage, Detached, Attached, Side Entry, Oversized
- School District
- Comal
- Elementary School
- Arlon Seay
- Middle School
- Spring Branch
- High School
- Smithson Valley
Mortgage Calculator
Listing courtesy of Listing Agent: Veronica Jaramillo (sellingtheatx@gmail.com) from Listing Office: Central Metro Realty.
IDX information is provided exclusively for consumers' personal, non-commercial use, that it may not be used for any purpose other than to identify prospective properties consumers may be interested in purchasing, and that the data is deemed reliable but is not guaranteed accurate by the MLS. The MLS may, at its discretion, require use of other disclaimers as necessary to protect participants and/or the MLS from liability. 
Listings provided by LERA MLS