123 Armour Pl, San Antonio, TX 78212
- $875,000
- 3
- BD
- 2
- BA
- 2,158
- SqFt




- List Price
- $875,000
- Price Change
- ▼ $75,000 1781315362
- MLS#
- 1943108
- Status
- ACTIVE
- County
- Bexar
- City
- San Antonio
- Subdivision
- River Road
- Bedrooms
- 3
- Bathrooms
- 2
- Full Baths
- 2
- Living Area
- 2,158
- Acres
- 0.23
Property Description
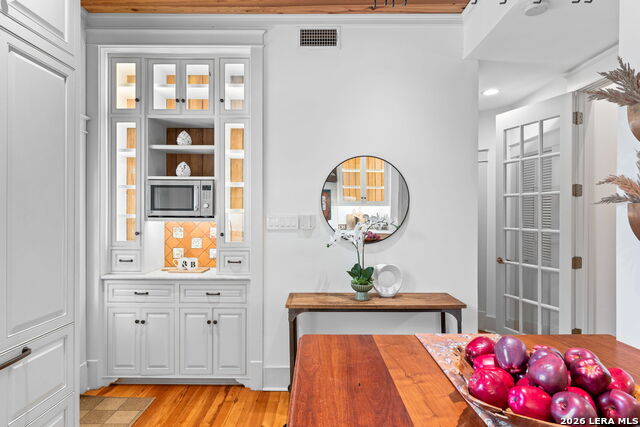
123 Armour Pl, nestled in the coveted neighborhood of River Road, offers a rare blend of historic character and thoughtful updates in one of San Antonio's most central locations. This 3-bedroom, 2-bath residence showcases warm hardwood floors, striking wood ceilings, abundant natural light, and inviting living spaces anchored by charming architectural details and fireplaces. The updated kitchen features custom cabinetry, stone countertops, premium appliances, and a center island ideal for everyday living and entertaining. The primary suite provides a peaceful retreat with private access to outdoor spaces, while secondary bedrooms offer flexibility for guests, office, or additional living needs. Designed for seamless indoor-outdoor living, the backyard is a true private oasis featuring a sparkling in-ground pool, tranquil koi pond, expansive paver patios, pergola-covered areas, a screened side porch and mature landscaping that creates both privacy and ambiance. Multiple outdoor gathering spaces make this property ideal for entertaining or quiet relaxation. Ideally located minutes from Broadway, US-281, and Loop 410, with convenient access to downtown San Antonio, The Pearl, Alamo Heights, area parks, dining, and shopping. A rare opportunity to own a distinctive River Road residence with timeless character and modern comfort.
/u.realgeeks.media/shahanrealestate/Good_Horizontal_blurry_png,_not_pdf.png)
Additional Information
- Days on Market
- 157
- Year Built
- 1924
- Style
- Two Story, Historic/Older
- Stories
- 2
- Builder Name
- Unknown
- Lot Description
- 1/4 - 1/2 Acre, Mature Trees (ext feat), Level
- Interior Features
- Ceiling Fans, Washer Connection, Dryer Connection, Washer, Dryer, Self-Cleaning Oven, Microwave Oven, Stove/Range, Gas Cooking, Refrigerator, Disposal, Smoke Alarm, Gas Water Heater, Garage Door Opener, Solid Counter Tops, City Garbage service
- Master Bdr Desc
- Upstairs, Full Bath
- Fireplace Description
- One, Living Room, Gas Logs Included, Gas
- Cooling
- Two Central
- Heating
- Central
- Exterior Features
- Covered Patio, Wrought Iron Fence, Partial Fence, Sprinkler System, Has Gutters, Mature Trees, Screened Porch
- Exterior
- Cement Fiber
- Roof
- Metal
- Floor
- Carpeting, Saltillo Tile, Wood
- Pool Description
- In Ground Pool, Pool is Heated
- Parking
- Two Car Garage, Detached
- School District
- San Antonio I.S.D.
- Elementary School
- Hawthorne
- Middle School
- Hawthorne Academy
- High School
- Edison
Mortgage Calculator
Listing courtesy of Listing Agent: Craig Browning (teambrowning@phyllisbrowning.com) from Listing Office: Phyllis Browning Company.
IDX information is provided exclusively for consumers' personal, non-commercial use, that it may not be used for any purpose other than to identify prospective properties consumers may be interested in purchasing, and that the data is deemed reliable but is not guaranteed accurate by the MLS. The MLS may, at its discretion, require use of other disclaimers as necessary to protect participants and/or the MLS from liability. 
Listings provided by LERA MLS