310 Oak Park, Boerne, TX 78006
- $974,500
- 4
- BD
- 4
- BA
- 3,082
- SqFt






- List Price
- $974,500
- Price Change
- ▼ $15,000 1784005581
- MLS#
- 1943673
- Status
- ACTIVE
- County
- Kendall
- City
- Boerne
- Subdivision
- Oak Park
- Bedrooms
- 4
- Bathrooms
- 4
- Full Baths
- 4
- Living Area
- 3,082
- Acres
- 0.38
Property Description
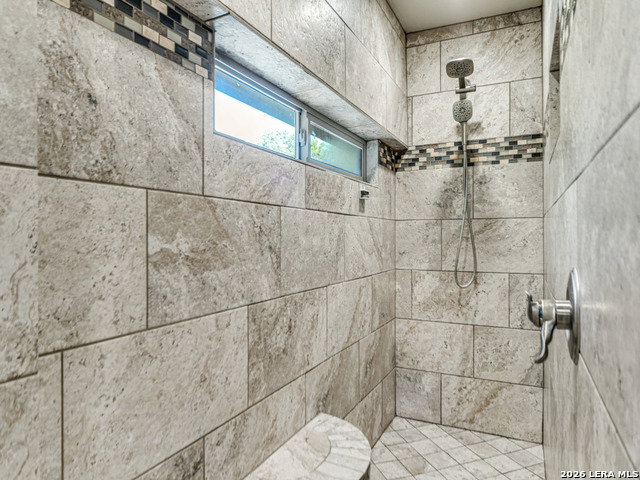
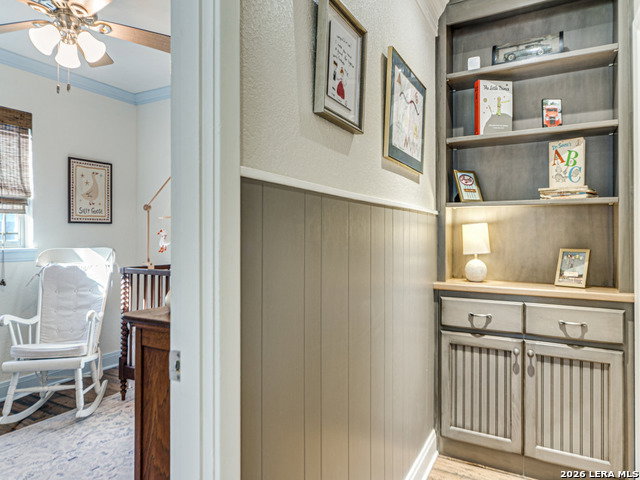
A rare single-story offering in the coveted Oak Park neighborhood of downtown Boerne, this thoughtfully updated residence blends timeless Hill Country charm with a refined, design-forward aesthetic. Just blocks from Main Street, enjoy walkable access to Bakery Lorraine, boutiques, dining, and the vibrant local scene. Spanning over 3,000 square feet, the home features hand-laid Saltillo tile, rich architectural details, and a vaulted, beamed ceiling in the family room anchored by a striking two-sided fireplace with subtle mid-century influence. The well-designed floor plan offers four spacious bedrooms and four full baths, with generously sized secondary rooms and flexible options for guests or multigenerational living-all within an easy, single-story layout. The kitchen pairs beauty and function with granite countertops, a butcher block island, gas cooking, and custom cabinetry with thoughtful storage. The primary suite offers a serene retreat with a spa-like bath, oversized walk-in shower, and dual vanities. An oversized utility room with island, sink, and extensive storage adds both convenience and versatility. Set on over one-third acre, the private backyard offers layered outdoor living with multiple decks, a hot tub, aviary (ideal for a future outdoor kitchen or garden feature), potting shed, and custom storage. Durable stone and cement siding, along with a metal roof, provide lasting quality and curb appeal. An exceptional opportunity in one of Boerne's most desirable neighborhoods-rarely does a single-story home of this scale, character, and walkable location come to market.
/u.realgeeks.media/shahanrealestate/Good_Horizontal_blurry_png,_not_pdf.png)
Additional Information
- Days on Market
- 154
- Style
- One Story
- Stories
- 1
- Builder Name
- Unknown
- Lot Description
- Corner, Mature Trees (ext feat), Level
- Interior Features
- Ceiling Fans, Chandelier, Washer Connection, Dryer Connection, Built-In Oven, Self-Cleaning Oven, Microwave Oven, Gas Cooking, Disposal, Dishwasher, Ice Maker Connection, Water Softener (owned), Vent Fan, Smoke Alarm, Gas Water Heater, Garage Door Opener, Solid Counter Tops, Double Ovens, Custom Cabinets, Carbon Monoxide Detector, 2+ Water Heater Units, City Garbage service
- Master Bdr Desc
- Split, DownStairs, Outside Access, Walk-In Closet, Ceiling Fan, Full Bath
- Fireplace Description
- Living Room, Dining Room
- Cooling
- Two Central, Zoned
- Heating
- Central
- Exterior Features
- Patio Slab, Deck/Balcony, Privacy Fence, Chain Link Fence, Double Pane Windows, Storage Building/Shed, Mature Trees, Dog Run Kennel, Workshop, Screened Porch, Other - See Remarks
- Exterior
- Stone/Rock, Siding
- Roof
- Metal
- Floor
- Saltillo Tile, Vinyl, Laminate
- Pool Description
- None
- Parking
- Two Car Garage, Attached
- School District
- Boerne
- Elementary School
- Fabra
- Middle School
- Boerne Middle N
- High School
- Boerne
Mortgage Calculator
Listing courtesy of Listing Agent: Terri Taylor Walker (territaylorwalker@kw.com) from Listing Office: Keller Williams Boerne.
IDX information is provided exclusively for consumers' personal, non-commercial use, that it may not be used for any purpose other than to identify prospective properties consumers may be interested in purchasing, and that the data is deemed reliable but is not guaranteed accurate by the MLS. The MLS may, at its discretion, require use of other disclaimers as necessary to protect participants and/or the MLS from liability. 
Listings provided by LERA MLS