7018 Cantera Manor, San Antonio, TX 78255
- $925,000
- 4
- BD
- 4
- BA
- 3,050
- SqFt



- List Price
- $925,000
- MLS#
- 1946488
- Status
- ACTIVE
- County
- Bexar
- City
- San Antonio
- Subdivision
- Cantera Manor Enclave
- Bedrooms
- 4
- Bathrooms
- 4
- Full Baths
- 3
- Half-baths
- 1
- Living Area
- 3,050
- Acres
- 0.20
Property Description
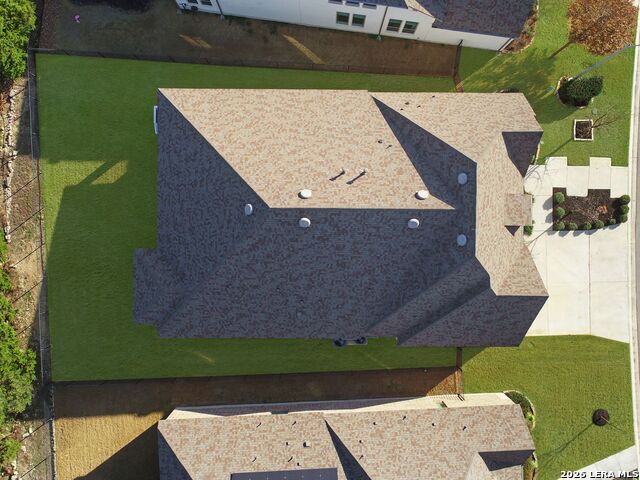
Positioned on a greenbelt homesite within Cantera Manor, this single story residence offers a spacious, well designed layout with strong natural light and refined finishes throughout. Double entry doors open to wide sightlines that immediately establish the openness of the home and the seamless connection between the living, dining, and kitchen areas. Large rear windows overlook the greenbelt backdrop, bringing in consistent natural light while providing privacy with no direct rear neighbors. The kitchen is a defining feature, thoughtfully designed with two substantial islands including a waterfall island with seating. This dual island configuration provides exceptional preparation space, storage, and natural gathering areas without interrupting flow. Stainless steel appliances, double ovens, gas cooking, and extensive cabinetry complete a space that balances presence with functionality. The primary suite is generously proportioned and features a well appointed bath with separate vanities, a spacious walk in shower, and an oversized walk in closet. Three secondary bedrooms offer flexibility for family or guests. A separate study provides a dedicated workspace, while a large flex room accommodates media, recreation, or additional living space as needed. The covered patio extends the living area outdoors and overlooks a level backyard backing directly to the greenbelt, offering openness and privacy without overstatement.
/u.realgeeks.media/shahanrealestate/Good_Horizontal_blurry_png,_not_pdf.png)
Additional Information
- Days on Market
- 144
- Year Built
- 2020
- Style
- Texas Hill Country
- Stories
- 1
- Builder Name
- Highland Homes
- Interior Features
- Ceiling Fans, Chandelier, Washer Connection, Dryer Connection, Cook Top, Built-In Oven, Self-Cleaning Oven, Microwave Oven, Gas Cooking, Disposal, Dishwasher, Ice Maker Connection, Gas Water Heater, Garage Door Opener, Plumb for Water Softener, Double Ovens
- Master Bdr Desc
- Walk-In Closet, Ceiling Fan, Full Bath
- Fireplace Description
- One, Family Room
- Cooling
- Two Central
- Heating
- Central
- Exterior Features
- Covered Patio, Deck/Balcony, Privacy Fence, Wrought Iron Fence, Sprinkler System, Has Gutters
- Exterior
- 4 Sides Masonry
- Roof
- Composition
- Floor
- Carpeting, Ceramic Tile, Wood
- Pool Description
- None
- Parking
- Three Car Garage, Attached, Oversized, Tandem
- School District
- Northside
- Elementary School
- Monroe May
- Middle School
- Hector Garcia
- High School
- Louis D Brandeis
Mortgage Calculator
Listing courtesy of Listing Agent: Binkan Cinaroglu (binkan.cinaroglu@sothebysrealty.com) from Listing Office: Kuper Sotheby's Int'l Realty.
IDX information is provided exclusively for consumers' personal, non-commercial use, that it may not be used for any purpose other than to identify prospective properties consumers may be interested in purchasing, and that the data is deemed reliable but is not guaranteed accurate by the MLS. The MLS may, at its discretion, require use of other disclaimers as necessary to protect participants and/or the MLS from liability. 
Listings provided by LERA MLS