1259 Benton Creek Rd, Medina, TX 78055
- $995,000
- 2
- BD
- 3
- BA
- 2,196
- SqFt











- List Price
- $995,000
- Price Change
- ▼ $130,000 1783649898
- MLS#
- 1965753
- Status
- ACTIVE
- County
- Bandera
- City
- Medina
- Subdivision
- Other
- Bedrooms
- 2
- Bathrooms
- 3
- Full Baths
- 2
- Half-baths
- 1
- Living Area
- 2,196
- Acres
- 28.42
Property Description
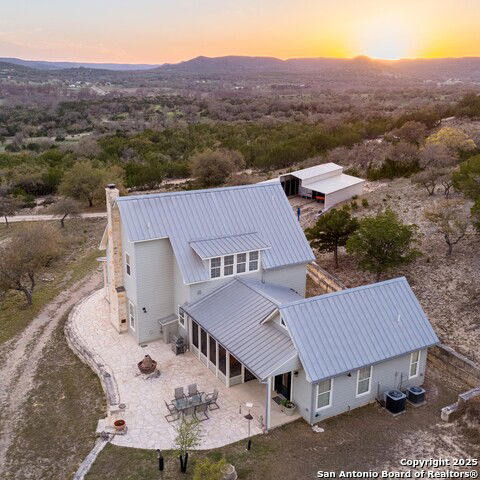
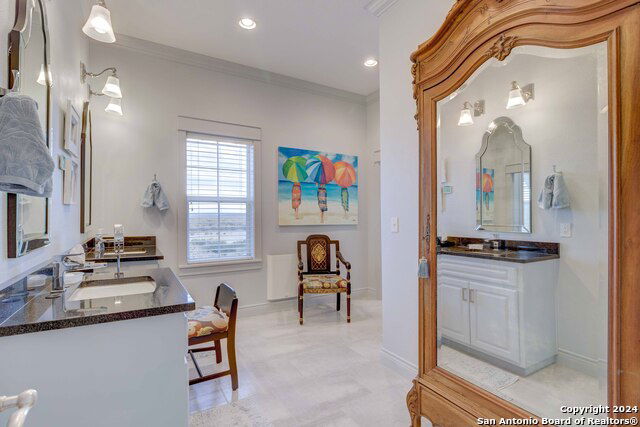
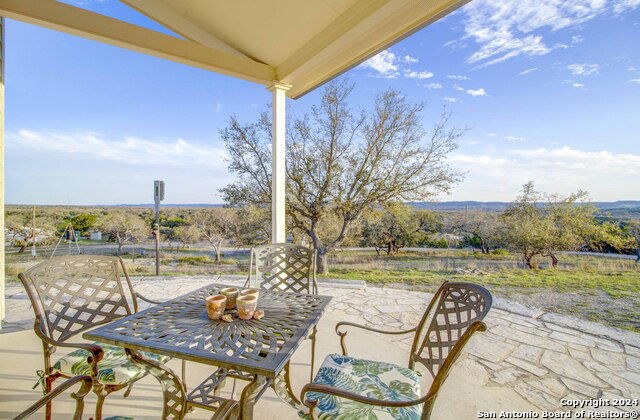
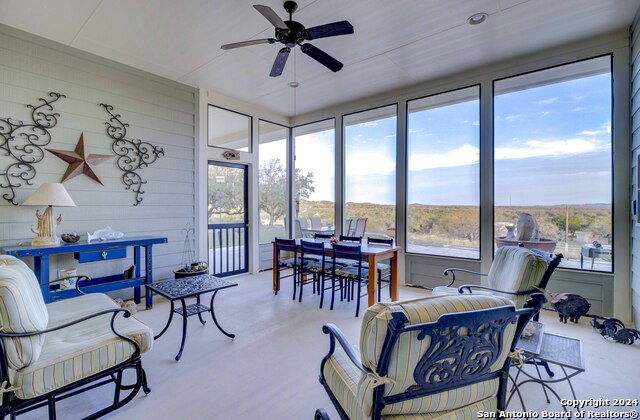
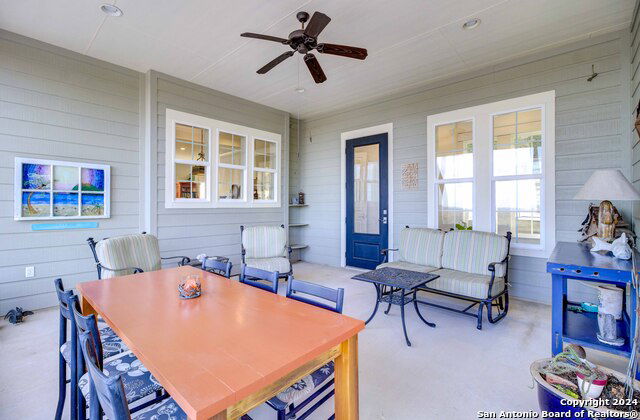
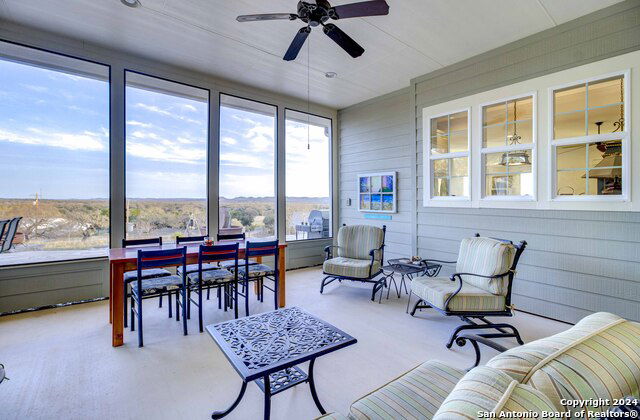
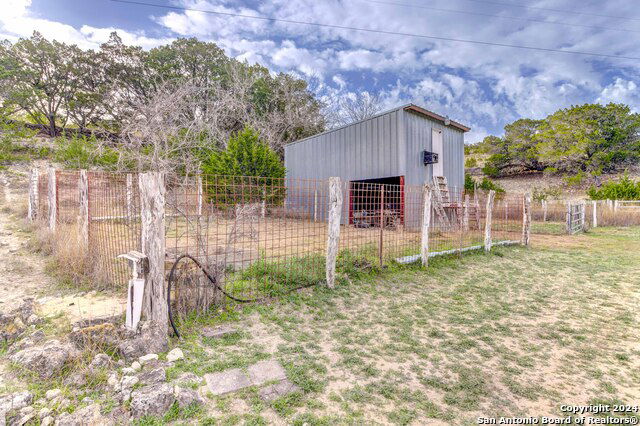
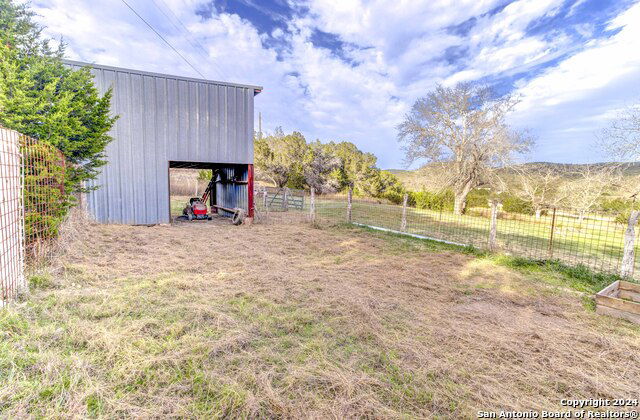
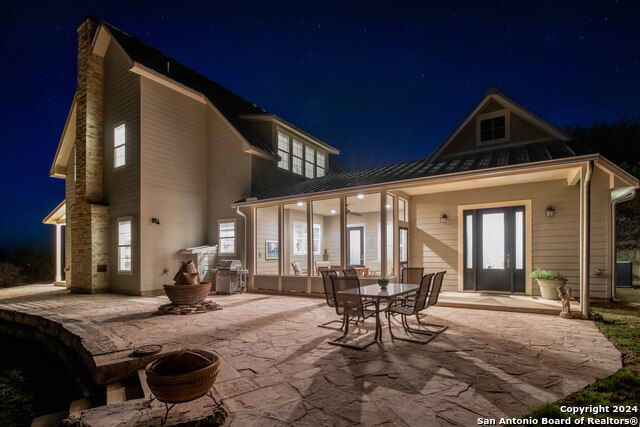
Tucked away in the heart of the Texas Hill Country beneath some of the brightest stars in Texas, this remarkable 28.42-acre retreat offers an unmatched combination of luxury living, guest accommodations, privacy, wildlife, and breathtaking long-range views. Featuring a beautifully crafted 2,196 sq. ft. custom main residence and an impressive 1,148 sq. ft. fully remodeled guest house, this one-of-a-kind property is perfectly designed for full-time living, entertaining, multi-generational use, or potential income opportunities. Thoughtfully built with exceptional attention to detail, the main residence showcases timeless Hill Country craftsmanship blended with modern comforts. Inside, you are welcomed by soaring 10-foot ceilings, abundant natural light, and a stunning Hill Country stone wood-burning fireplace complete with a gas log lighter that creates a warm and inviting atmosphere. The gourmet kitchen was designed with entertaining in mind and features granite countertops, stainless steel farmhouse basin sink, stainless steel appliances, custom soft-close cabinetry and drawers, a large island with full-extension pull-out drawers, chef's gas range, and double ovens. The main home offers two spacious primary suites, each with its own en suite bathroom featuring granite countertops and custom walk-in showers, creating ideal comfort and privacy for owners and guests alike. Additional interior features powder room, recirculating hot water system, whole-house surge protection, water softener, reverse osmosis system in the kitchen, New Rheem a/c and heat with smart thermostats and fiber optic internet. Designed to fully embrace the surrounding landscape, the outdoor living spaces are exceptional. Enjoy peaceful mornings from the private coffee patio, relax on the large screened porch with a view of the sunrise, unwind on the opened aired rock patio under the stars, or entertain from the expansive covered patios while taking in the beauty of the Hill Country, native wildlife, and unforgettable sunsets. Beyond the gated entrance, the detached guest house has been extensively remodeled and offers two bedrooms, both with private en suite bathrooms, making it ideal for guests, extended family, or rental potential. The guest house features all new plumbing, reverse osmosis system, water softener, new septic system, new HVAC systems, large covered front and rear porches, and an attached two-car garage. Additional improvements across the property provide incredible versatility and functionality, including a detached insulated two-car garage wired for power tools with an upstairs storage room, a three-car carport with 40x12 stalls and center bay large enough for an RV, fenced and cross-fenced pastures, and a lower pasture complete with a two-stall animal barn for livestock or horses. The unrestricted acreage spans five distinct plateaus, rising to approximately 1,700 feet in elevation where a hunting blind overlooks incredible long-distance Hill Country views. Wildlife is abundant throughout the property, and the existing wildlife exemption helps keep property taxes low. The property is serviced by its own water well and 2,500-gallon water storage system, further enhancing the self-sufficient appeal of this extraordinary Hill Country ranch retreat. Conveniently located approximately one hour from San Antonio and just over an hour from San Antonio International Airport, this rare Texas Hill Country escape offers luxury, functionality, privacy, and unforgettable scenery all in one exceptional property.
/u.realgeeks.media/shahanrealestate/Good_Horizontal_blurry_png,_not_pdf.png)
Additional Information
- Days on Market
- 78
- Year Built
- 2012
- Style
- Two Story, Texas Hill Country
- Stories
- 2
- Builder Name
- Lestourgen
- Lot Description
- County VIew, Horses Allowed, 15 Acres Plus, Ag Exempt, Hunting Permitted, Partially Wooded, Wooded, Mature Trees (ext feat), Sloping, Level
- Interior Features
- Ceiling Fans, Chandelier, Washer Connection, Dryer Connection, Washer, Dryer, Cook Top, Built-In Oven, Self-Cleaning Oven, Microwave Oven, Gas Cooking, Refrigerator, Dishwasher, Ice Maker Connection, Water Softener (owned), Smoke Alarm, Electric Water Heater, Garage Door Opener, Plumb for Water Softener, Solid Counter Tops, Double Ovens, Custom Cabinets, Private Garbage Service
- Master Bdr Desc
- Upstairs, Walk-In Closet, Ceiling Fan, Full Bath
- Fireplace Description
- One, Living Room, Wood Burning, Gas Starter, Stone/Rock/Brick
- Cooling
- Two Central, 3+ Window/Wall
- Heating
- Central, 3+ Units
- Exterior Features
- Patio Slab, Covered Patio, Double Pane Windows, Storage Building/Shed, Has Gutters, Mature Trees, Additional Dwelling, Wire Fence, Workshop, Cross Fenced, Ranch Fence, Screened Porch
- Exterior
- Cement Fiber
- Roof
- Metal
- Floor
- Carpeting, Ceramic Tile, Marble, Laminate
- Pool Description
- None
- Parking
- Two Car Garage, Detached
- School District
- Medina ISD
- Elementary School
- Medina
- Middle School
- Medina
- High School
- Medina
Mortgage Calculator
Listing courtesy of Listing Agent: Thad Emmons (ThadEmmons@gmail.com) from Listing Office: Emmons Real Estate.
IDX information is provided exclusively for consumers' personal, non-commercial use, that it may not be used for any purpose other than to identify prospective properties consumers may be interested in purchasing, and that the data is deemed reliable but is not guaranteed accurate by the MLS. The MLS may, at its discretion, require use of other disclaimers as necessary to protect participants and/or the MLS from liability. 
Listings provided by LERA MLS