813 Verde Vista Dr, Wimberley, TX 78676
- $900,000
- 4
- BD
- 4
- BA
- 3,253
- SqFt






- List Price
- $900,000
- Price Change
- ▼ $495,000 1782935473
- MLS#
- 1965798
- Status
- ACTIVE
- County
- Comal
- City
- Wimberley
- Subdivision
- High Ridge Ranch
- Bedrooms
- 4
- Bathrooms
- 4
- Full Baths
- 3
- Half-baths
- 1
- Living Area
- 3,253
- Acres
- 8.51
Property Description
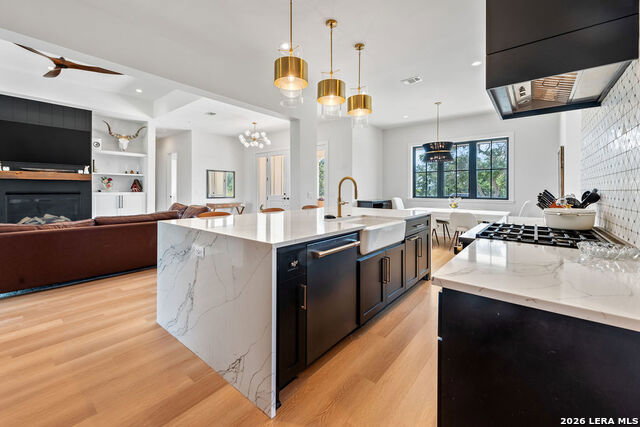
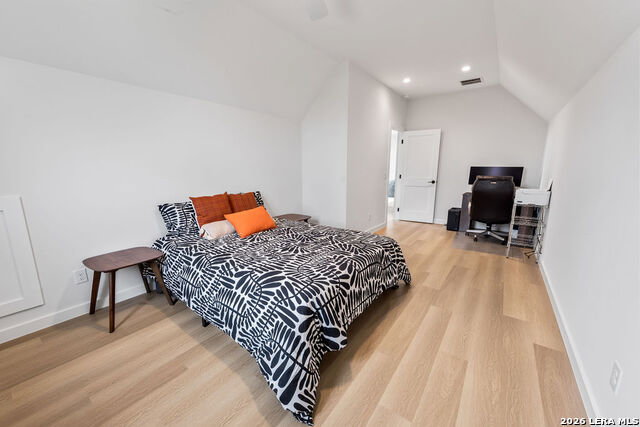
Harcourts Auctions Certified & Transparent Non-Distressed Auction Platform! Luxury Live Auction! Bidding to start from $900,000.00! Live Auction Thursday, August 13th, 2026 at 2pm CT. Subject to Seller Reserve Price. No Buyer Premium. All offers encouraged. Submit offer to stop auction; loan or cash. Easy process to register to bid. Online bidding and streaming available. Masterful design and modern luxury are uniquely embodied in this custom-built home by Schmidt Custom Homes. Nestled on 8.51 acres in High Ridge Ranch, this modern Farmhouse offers panoramic Hill Country views, stunning sunsets, shade trees, and minimal cedar. The bright, airy living room features LVP floors, a tray ceiling, a modern fireplace with built-ins, and expansive glass doors that bring the outside in. Entertain effortlessly in the show-stopping kitchen, boasting a large island, farm sink, mixed quartz and butcher block counters, a gas cooktop, and a butler's pantry. The main floor includes a dedicated office, a secondary bedroom with an ensuite, and a serene primary suite featuring a custom walk-in closet, dual granite vanities, a walk-in shower, and a built-in bidet. Upstairs, find a loft, media/flex space, two additional bedrooms (optional second office), and a full bath. Relax on the covered front and back porches, complete with a built-in Sonos sound system. Perfectly located just 15 minutes from groceries, a short drive to Wimberley and Canyon Lake, and an hour to ABIA.
/u.realgeeks.media/shahanrealestate/Good_Horizontal_blurry_png,_not_pdf.png)
Additional Information
- Days on Market
- 77
- Year Built
- 2024
- Style
- Two Story
- Stories
- 2
- Builder Name
- N/A
- Lot Description
- 5 - 14 Acres
- Interior Features
- Ceiling Fans, Washer Connection, Dryer Connection, Stove/Range, Gas Cooking, Disposal, Dishwasher
- Master Bdr Desc
- Walk-In Closet, Ceiling Fan, Full Bath
- Fireplace Description
- One, Living Room
- Cooling
- One Central
- Heating
- Central
- Exterior Features
- Covered Patio, Has Gutters, Mature Trees
- Exterior
- Cement Fiber
- Roof
- Metal
- Floor
- Carpeting, Ceramic Tile, Vinyl
- Pool Description
- None
- Parking
- None/Not Applicable
- School District
- Comal
- Elementary School
- Call District
- Middle School
- Call District
- High School
- Call District
Mortgage Calculator
Listing courtesy of Listing Agent: Daniel Justus (DanJustus@KW.com) from Listing Office: Keller Williams Realty.
IDX information is provided exclusively for consumers' personal, non-commercial use, that it may not be used for any purpose other than to identify prospective properties consumers may be interested in purchasing, and that the data is deemed reliable but is not guaranteed accurate by the MLS. The MLS may, at its discretion, require use of other disclaimers as necessary to protect participants and/or the MLS from liability. 
Listings provided by LERA MLS