24607 Ripple Way, San Antonio, TX 78266
- $899,999
- 4
- BD
- 4
- BA
- 3,390
- SqFt




- List Price
- $899,999
- Price Change
- ▼ $25,000 1782350886
- MLS#
- 1966454
- Status
- ACTIVE
- County
- Comal
- City
- San Antonio
- Subdivision
- Canham Ranch
- Bedrooms
- 4
- Bathrooms
- 4
- Full Baths
- 3
- Half-baths
- 1
- Living Area
- 3,390
- Acres
- 1.27
Property Description
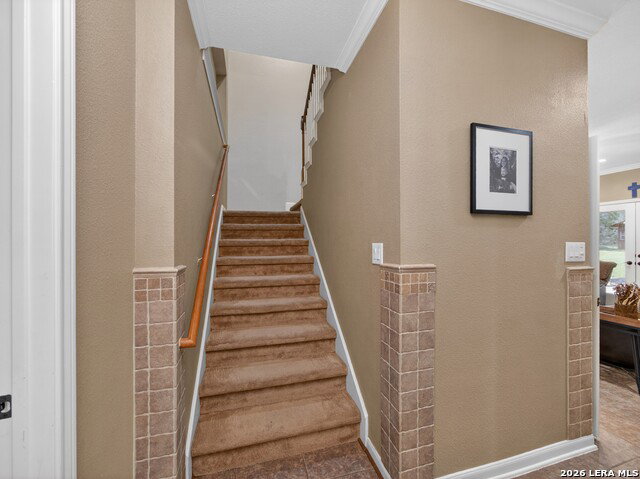
Set on 1.27 acres just northwest of Garden Ridge, this phenomenal home offers privacy, thoughtful upgrades, and scenic surroundings with 4 bedrooms plus a dedicated office and 3.5 baths. Backing directly to the Bracken Cave Preserve, the property provides a peaceful backdrop with no rear neighbors. The home features a functional and well-designed layout with hard flooring throughout the main level, including a combination of tile and hardwood, complemented by an earthy brownish-gray interior palette. Highlights include two spacious family areas, elegant crown molding, and arched interior openings that add architectural character throughout. The main level offers a private office, open-concept living, and a split-bedroom layout with the primary suite positioned for privacy. A side-entry 3-car attached garage adds convenience and enhances curb appeal. Major updates include a brand new class-3 shingle roof installed last year and a Trane HVAC system with heat pumps replaced 6-7 years ago. The primary suite is designed for comfort and functionality, featuring high ceilings, direct access to the patio, and a luxurious ensuite bath with a garden tub, separate shower, and dual vanity. Upstairs, two additional bedrooms share a Jack-and-Jill bathroom, providing an efficient and family-friendly layout, while the remaining bedroom is located on the main level for added flexibility. Outdoors, enjoy a true backyard retreat with a sparkling in-ground pool, pergola, and jacuzzi, all conveying with the property. The grounds are beautifully maintained with immaculate landscaping, additional stonework, and builder upgrades that enhance both curb appeal and usability. A rare opportunity to own a private, upgraded home on acreage directly abutting one of the area's most unique natural preserves.
/u.realgeeks.media/shahanrealestate/Good_Horizontal_blurry_png,_not_pdf.png)
Additional Information
- Days on Market
- 75
- Year Built
- 2006
- Style
- Two Story, Traditional
- Stories
- 2
- Builder Name
- Design Tech Custom Homes
- Lot Description
- County VIew, 1 - 2 Acres, Partially Wooded, Mature Trees (ext feat), Level
- Interior Features
- Ceiling Fans, Washer Connection, Dryer Connection, Cook Top, Microwave Oven, Stove/Range, Disposal, Dishwasher, Water Softener (owned), Smoke Alarm, Security System (Owned), Attic Fan, Electric Water Heater, Garage Door Opener, Custom Cabinets
- Master Bdr Desc
- DownStairs, Outside Access, Walk-In Closet, Ceiling Fan, Full Bath
- Fireplace Description
- One, Living Room, Wood Burning, Gas
- Cooling
- Two Central
- Heating
- Central, 2 Units
- Exterior Features
- Patio Slab, Covered Patio, Sprinkler System, Storage Building/Shed, Gazebo, Has Gutters, Wire Fence
- Exterior
- Brick
- Roof
- Composition
- Floor
- Carpeting, Ceramic Tile, Wood
- Pool Description
- In Ground Pool, Hot Tub
- Parking
- Three Car Garage, Attached, Side Entry
- School District
- Comal
- Elementary School
- Garden Ridge
- Middle School
- Danville Middle School
- High School
- Davenport
Mortgage Calculator
Listing courtesy of Listing Agent: Christopher Watters (listings-satx@wattersinternational.com) from Listing Office: Watters International Realty.
IDX information is provided exclusively for consumers' personal, non-commercial use, that it may not be used for any purpose other than to identify prospective properties consumers may be interested in purchasing, and that the data is deemed reliable but is not guaranteed accurate by the MLS. The MLS may, at its discretion, require use of other disclaimers as necessary to protect participants and/or the MLS from liability. 
Listings provided by LERA MLS