215 Deer Run St, Pleasanton, TX 78064
- $365,000
- 3
- BD
- 2
- BA
- 2,182
- SqFt



- List Price
- $365,000
- Price Change
- ▲ $15,001 1786152463
- MLS#
- 1971327
- Status
- ACTIVE
- County
- Atascosa
- City
- Pleasanton
- Subdivision
- Deer Run
- Bedrooms
- 3
- Bathrooms
- 2
- Full Baths
- 2
- Living Area
- 2,182
- Acres
- 1.10
Property Description
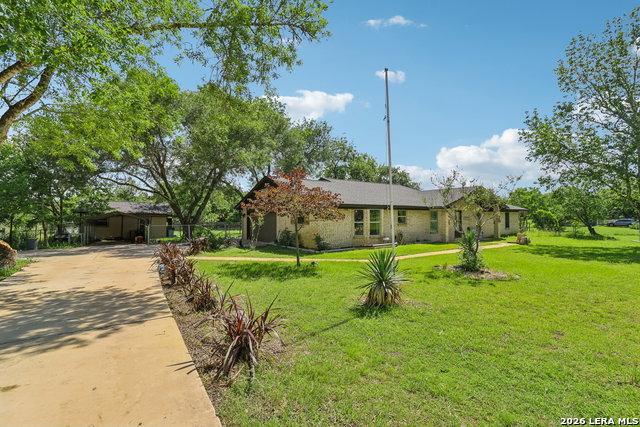
WOW! 3 Bed / 2 Bath, 2,182 sq ft single-story home in desirable Pleasanton. Step inside and discover charming country-inspired designer touches throughout. The spacious great room is filled with abundant natural light and anchored by a stunning wood-burning fireplace, flowing seamlessly into the formal dining area and chef's kitchen featuring white cabinetry, generous counter space, and a cozy breakfast nook. The primary suite features an oversized walk-in closet and full bath. Two additional bedrooms and a full bath round out the floorplan. Outdoors, unwind or entertain in your very own 'Southern Living' style backyard featuring an expansive covered patio and deck overlooking peaceful country views. Additional highlights include a detached workshop/guest suite with unfinished bathroom, covered carport, plenty of room for horses, RV parking, and endless possibilities - all with NO HOA! Enjoy the perfect blend of peaceful country living and modern convenience just minutes from San Antonio, local dining, shopping, and easy access to Hwy 281 and I-37.
/u.realgeeks.media/shahanrealestate/Good_Horizontal_blurry_png,_not_pdf.png)
Additional Information
- Days on Market
- 147
- Year Built
- 1980
- Style
- One Story, Ranch
- Stories
- 1
- Builder Name
- Unknown
- Lot Description
- County VIew, Horses Allowed, 1/2-1 Acre, 1 - 2 Acres, Mature Trees (ext feat)
- Interior Features
- Ceiling Fans, Chandelier, Washer Connection, Dryer Connection, Stove/Range, Disposal, Dishwasher, Vent Fan, Electric Water Heater
- Master Bdr Desc
- Walk-In Closet, Ceiling Fan, Full Bath
- Fireplace Description
- One, Living Room
- Cooling
- One Central
- Heating
- Central
- Exterior Features
- Patio Slab, Covered Patio, Deck/Balcony, Chain Link Fence, Storage Building/Shed, Mature Trees, Workshop, Other - See Remarks
- Exterior
- Brick, 4 Sides Masonry, Siding, Cement Fiber
- Roof
- Composition
- Floor
- Carpeting, Ceramic Tile, Vinyl
- Pool Description
- None
- Parking
- Two Car Garage, Attached, Side Entry
- School District
- Pleasanton
- Elementary School
- Pleasanton
- Middle School
- Pleasanton
- High School
- Pleasanton
Mortgage Calculator
Listing courtesy of Listing Agent: Veronica Bayer (vbayerrealtor@gmail.com) from Listing Office: Homecity Real Estate.
IDX information is provided exclusively for consumers' personal, non-commercial use, that it may not be used for any purpose other than to identify prospective properties consumers may be interested in purchasing, and that the data is deemed reliable but is not guaranteed accurate by the MLS. The MLS may, at its discretion, require use of other disclaimers as necessary to protect participants and/or the MLS from liability. 
Listings provided by LERA MLS