250 Hidden Hills Ranch, Camp Verde, TX 78010
- $3,995,000
- 5
- BD
- 6
- BA
- 7,410
- SqFt












- List Price
- $3,995,000
- MLS#
- 1972083
- Status
- ACTIVE
- County
- Kerr
- City
- Camp Verde
- Subdivision
- Hidden Hills
- Bedrooms
- 5
- Bathrooms
- 6
- Full Baths
- 6
- Living Area
- 7,410
- Acres
- 28.98
Property Description
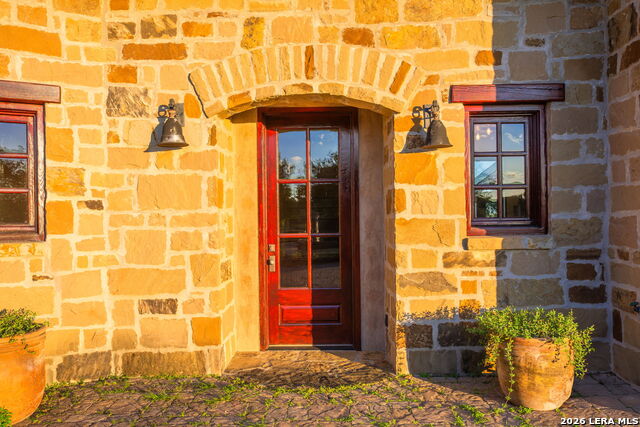
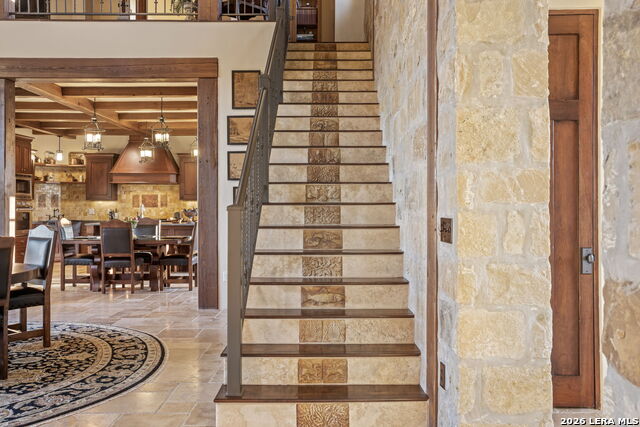
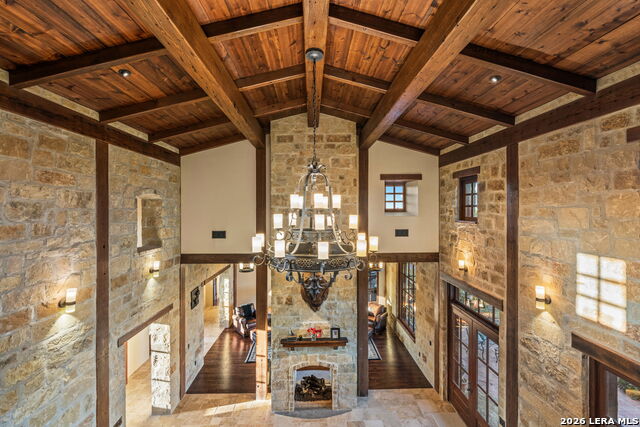
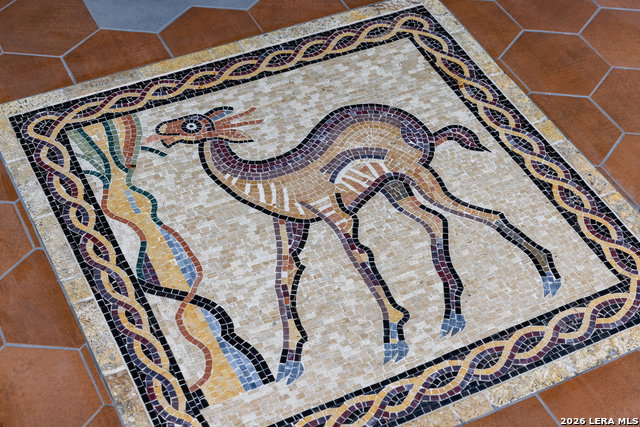
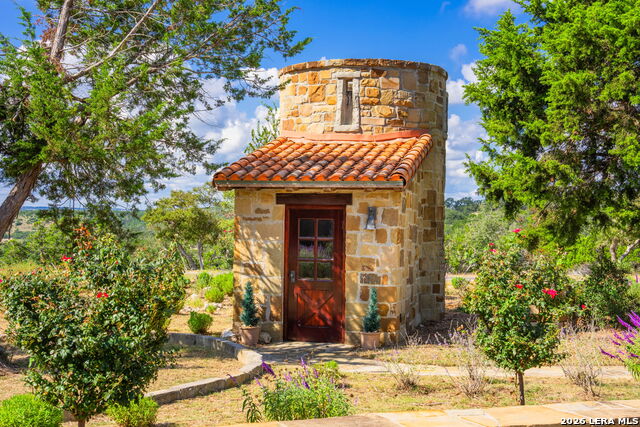
Privately positioned on 28.98 acres within Hidden Hills at Camp Verde, this extraordinary estate offers luxury, privacy, European-inspired design, and breathtaking 360 degree Hill Country views. Beyond the gated entrance and winding paver driveway, the 7,410 sq. ft. residence showcases exceptional craftsmanship with exposed wood beams, chiseled-edge travertine floors, custom cabinetry, stone countertops, distinctive tilework, and designer finishes throughout. Designed for grand entertaining and everyday living, the home features four fireplaces, five bedrooms, six baths, two offices, a stunning conservatory, and abundant storage. The primary suite serves as a private retreat with a spa-inspired bath and direct patio access. Private upper-level guest quarters offer a full kitchen, living area, two bedrooms, and bath. Outdoors, a resort-style heated pool and spa are surrounded by extraordinary gardens, lush landscaping, a covered loggia with outdoor kitchen, and multiple outdoor living spaces, creating a setting reminiscent of a private luxury resort. A four-car attached garage and separate detached one-car garage with adjoining garden studio complete this exceptional Hill Country estate, where timeless architecture, unrivaled privacy, and spectacular natural beauty converge.
/u.realgeeks.media/shahanrealestate/Good_Horizontal_blurry_png,_not_pdf.png)
Additional Information
- Days on Market
- 99
- Year Built
- 2014
- Style
- Two Story, Texas Hill Country
- Stories
- 2
- Builder Name
- Unknown
- Interior Features
- Built-In Oven, Self-Cleaning Oven, Refrigerator, Dishwasher
- Master Bdr Desc
- DownStairs, Outside Access, Walk-In Closet, Multi-Closets, Ceiling Fan, Full Bath
- Fireplace Description
- Three+, Living Room, Dining Room, Primary Bedroom, Kitchen, Other
- Cooling
- Three+ Central, Zoned
- Heating
- Central, Other
- Exterior Features
- Patio Slab, Covered Patio, Bar-B-Que Pit/Grill, Double Pane Windows, Outdoor Kitchen
- Exterior
- Stone/Rock, Stucco
- Roof
- Tile
- Floor
- Wood, Other
- Pool Description
- In Ground Pool, Hot Tub, Pool is Heated
- Parking
- Four or More Car Garage, Attached
- School District
- Center Point
- Elementary School
- Center Point
- Middle School
- Center Point
- High School
- Center Point
Mortgage Calculator
Listing courtesy of Listing Agent: Laura Fore (info@forepremierproperties.com) from Listing Office: Fore Premier Properties.
IDX information is provided exclusively for consumers' personal, non-commercial use, that it may not be used for any purpose other than to identify prospective properties consumers may be interested in purchasing, and that the data is deemed reliable but is not guaranteed accurate by the MLS. The MLS may, at its discretion, require use of other disclaimers as necessary to protect participants and/or the MLS from liability. 
Listings provided by LERA MLS