731 County Road 356, Adkins, TX 78101
- $874,900
- 3
- BD
- 4
- BA
- 2,564
- SqFt









- List Price
- $874,900
- MLS#
- 1994729
- Status
- ACTIVE
- County
- Wilson
- City
- Adkins
- Subdivision
- Out/Wilson Co
- Bedrooms
- 3
- Bathrooms
- 4
- Full Baths
- 3
- Half-baths
- 1
- Living Area
- 2,564
- Acres
- 1
Property Description
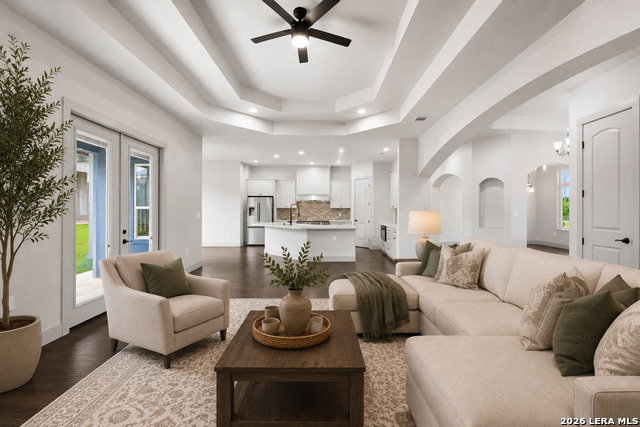
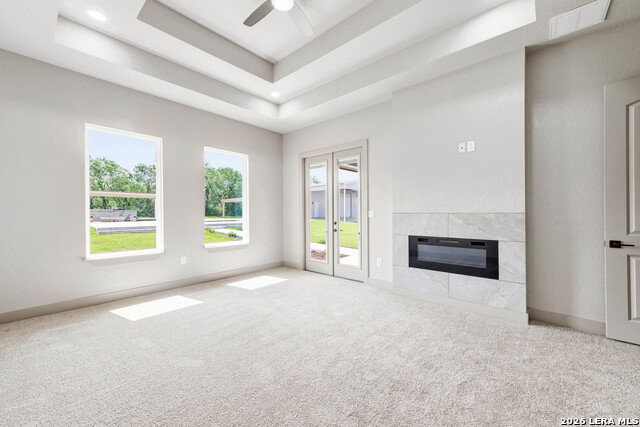
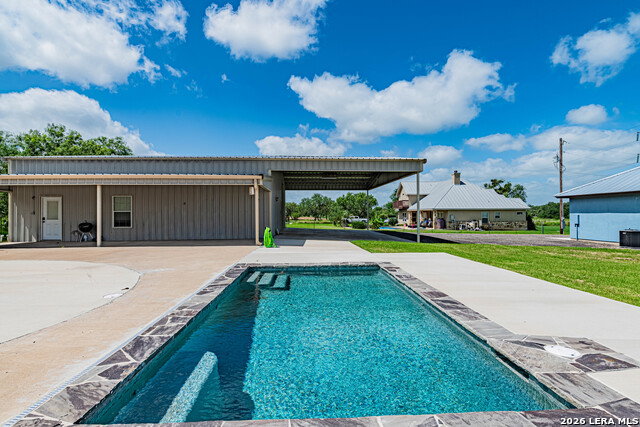
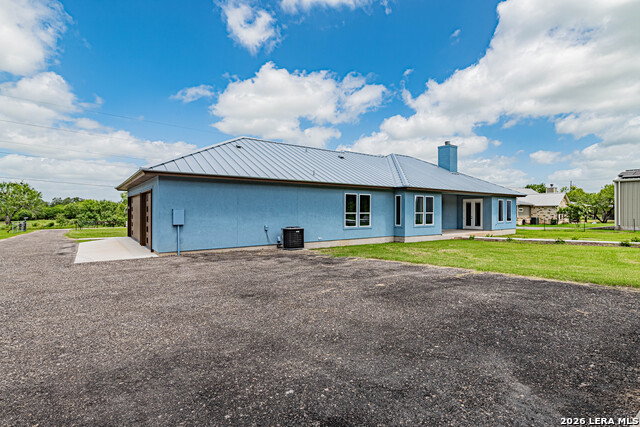
Experience the ultimate in luxury, comfort, and convenience with this stunning brand-new custom home, perfectly situated on a spacious 1-acre lot in the highly sought-after La Vernia School District. This highly functional designed 3-bedroom, 3.5-bath home features modern finishes throughout, including quartz countertops and luxury vinyl plank flooring in living, kitchen, and dining areas. The open-concept layout offers a private office, spacious living area, and a gourmet kitchen with ample storage and space to entertain. Retreat to a primary suite designed for comfort and indulgence. Anchored by a sleek electric fireplace, the spacious bedroom offers a warm, inviting glow, and a perfect focal point for relaxation. A spa-like bathroom awaits with a soaking tub, and walk-in shower, creating a private sanctuary for unwinding. The true highlight is the oversized custom closet, thoughtfully designed with built-in drawers, ample hanging space, and personalized storage solutions that blend luxury with function. Step outside to enjoy your own backyard oasis, complete with a refreshing soaker pool, rock fire ring with seating, and a 12X25 covered outdoor kitchen-perfect for Texas evenings. Additional highlights include a 25x45 metal shop with a 1-bedroom apartment, offering excellent flexibility as a guest suite or income-producing rental. This property truly combines modern living with income potential and exceptional outdoor amenities.
/u.realgeeks.media/shahanrealestate/Good_Horizontal_blurry_png,_not_pdf.png)
Additional Information
- Days on Market
- 33
- Year Built
- 2025
- Style
- One Story
- Stories
- 1
- Builder Name
- Blake Nester
- Lot Description
- County VIew
- Interior Features
- Ceiling Fans, Washer Connection, Dryer Connection, Microwave Oven, Stove/Range, Dishwasher, Double Ovens
- Master Bdr Desc
- Walk-In Closet, Ceiling Fan, Full Bath
- Fireplace Description
- One, Living Room
- Cooling
- One Central
- Heating
- Central
- Exterior Features
- Patio Slab, Covered Patio, Storage Building/Shed, Additional Dwelling, Outdoor Kitchen, Workshop, Garage Apartment
- Exterior
- 4 Sides Masonry, Stone/Rock, Stucco
- Roof
- Metal
- Floor
- Carpeting, Vinyl, Laminate
- Pool Description
- In Ground Pool
- Parking
- Three Car Garage
- School District
- La Vernia Isd.
- Elementary School
- La Vernia
- Middle School
- La Vernia
- High School
- La Vernia
Mortgage Calculator
Listing courtesy of Listing Agent: Heather Murray (heather@homesteadandranch.com) from Listing Office: Homestead & Ranch Real Estate.
IDX information is provided exclusively for consumers' personal, non-commercial use, that it may not be used for any purpose other than to identify prospective properties consumers may be interested in purchasing, and that the data is deemed reliable but is not guaranteed accurate by the MLS. The MLS may, at its discretion, require use of other disclaimers as necessary to protect participants and/or the MLS from liability. 
Listings provided by LERA MLS