636 Woodlake Dr, McQueeney, TX 78123
- $4,800,000
- 7
- BD
- 8
- BA
- 10,347
- SqFt


- List Price
- $4,800,000
- MLS#
- 2005868
- Status
- ACTIVE
- County
- Guadalupe
- City
- McQueeney
- Subdivision
- Woodlake
- Bedrooms
- 7
- Bathrooms
- 8
- Full Baths
- 7
- Half-baths
- 1
- Living Area
- 10,347
- Acres
- 1.23
Property Description
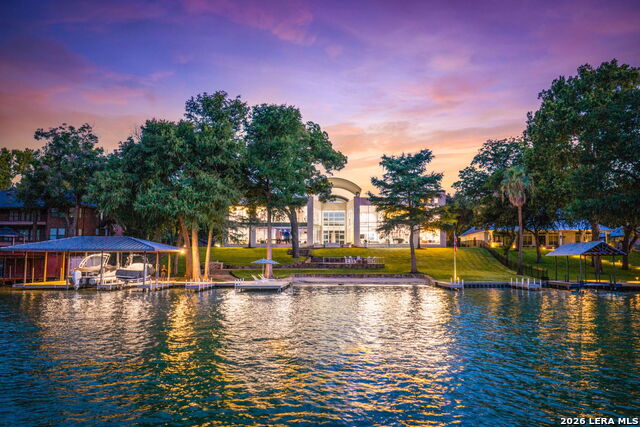
Discover an extraordinary contemporary estate offering privacy and luxury on private Lake McQueeney. This exceptional 7-bedroom, 7.5-bath residence features dramatic walls of glass showcasing captivating lake views and filling the interiors with natural light. The open-concept design seamlessly connects sophisticated living spaces with resort-style outdoor entertaining. Highlights include a luxurious primary suite, six spacious guest suites, gourmet culinary spaces, soaring ceilings, an acoustically engineered music/game room with wet bar, private surround-sound theater, and an impressive parking court surrounded by eight 2-car garages. Manicured grounds lead to the water's edge and private beach, creating the ultimate setting for boating, entertaining, and relaxation. A rare opportunity to own one of Lake McQueeney's most distinctive contemporary waterfront estates.
/u.realgeeks.media/shahanrealestate/Good_Horizontal_blurry_png,_not_pdf.png)
Additional Information
- Days on Market
- 45
- Year Built
- 2002
- Style
- Two Story, Contemporary
- Stories
- 2
- Builder Name
- Unknown
- Lot Description
- On Waterfront, Lake McQueeney
- Interior Features
- Ceiling Fans, Washer Connection, Dryer Connection, Cook Top, Built-In Oven, Microwave Oven, Stove/Range, Gas Cooking, Disposal, Dishwasher, Wet Bar, Vent Fan, Smoke Alarm, Garage Door Opener, Solid Counter Tops, 2nd Floor Utility Room, Double Ovens, Custom Cabinets, Carbon Monoxide Detector, Propane Water Heater, 2+ Water Heater Units, Private Garbage Service
- Master Bdr Desc
- Upstairs
- Fireplace Description
- Living Room, Primary Bedroom
- Cooling
- Three+ Central
- Heating
- 3+ Units
- Exterior
- 4 Sides Masonry
- Roof
- Flat
- Floor
- Carpeting, Marble, Slate
- Pool Description
- In Ground Pool
- Parking
- Four or More Car Garage, Detached, Attached
- School District
- Seguin
- Elementary School
- Mcqueeney
- Middle School
- Briesemiester
- High School
- Seguin
Mortgage Calculator
Listing courtesy of Listing Agent: Kelley Rose (kelleyrose@kw.com) from Listing Office: Keller Williams Heritage.
IDX information is provided exclusively for consumers' personal, non-commercial use, that it may not be used for any purpose other than to identify prospective properties consumers may be interested in purchasing, and that the data is deemed reliable but is not guaranteed accurate by the MLS. The MLS may, at its discretion, require use of other disclaimers as necessary to protect participants and/or the MLS from liability. 
Listings provided by LERA MLS